

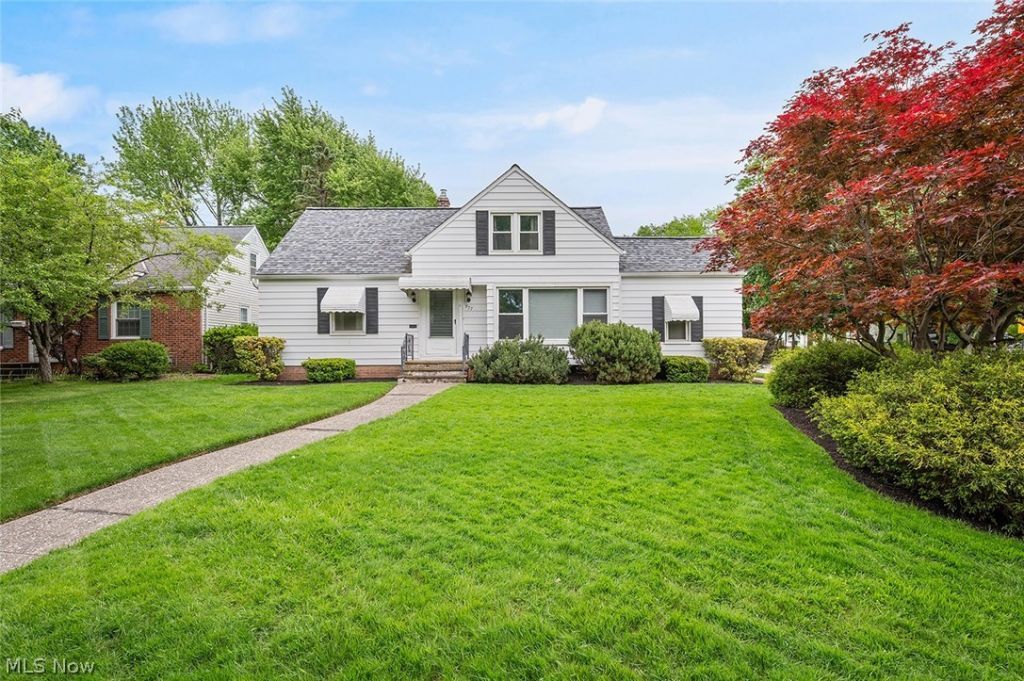

BEDS3
BATHS2 full
SQUARE FEET1,828
MLS#5211535
STATUSContingent
PROPERTY TYPEResidential - Single Family
SUBDIVISIONSunshine Realty Inc 01
SCHOOLSouth Euclid-Lyndhurst - 1829
Property Description
Welcome to this beautifully updated 3 bedroom, 2 full bath Cape Cod in the heart of Lyndhurst. Situated on a corner lot, this home offers the perfect blend of charm, space, and major updates already completed for you. Since 2022, improvements include a new roof, chimney, furnace, central air, hot water tank, windows, garage door, refinished hardwood floors, fresh interior paint throughout the main and upper levels, updated bathroom vanity and flooring, and a kitchen refresh with new kitchen flooring. The flexible floorplan offers 2 bedrooms and a full bath on the main level. Upstairs features a spacious bedroom retreat with an additional loft/office area complete with built-in bookcases. The partially finished basement includes a rec room, laundry area, and second full bath. Enjoy outdoor living with a private patio area with gazebo. A rare bonus is the breezeway entry with attached workshop space, offering incredible storage, hobby, or workspace potential, along with an oversized 2.5 car detached garage. Move-in ready and full of value, schedule your private showing today!
Property Features
Property Type: Residential - Single Family
Basement: Full, Finished
Basement: Yes
Cooling: Central Air, Ceiling Fan(s)
Days on Market: 2
Garage: 2
Heating: Forced Air, Gas
Home Style: Bungalow, Cape Cod
Lot Size: 0.23 Acres
Roof Type: Asphalt, Fiberglass
Stories: 2.0
Taxes: $4,762 / year
Year Built: 1953
Feature Descriptions
Appliances: Dryer, Dishwasher, Microwave, Range, Refrigerator, Washer
Exterior: Aluminum Siding
Fencing: Privacy, Wood
Laundry: Washer Hookup, Electric Dryer Hookup, In Basement
Lot Dimensions:
Parcel#: 711-04-024
Parking: Detached, Garage
Patio/Porch: Covered, Patio
Sewer: Public Sewer
Water: Public
Local Schools
School District: South Euclid-Lyndhurst - 1829
Listed By / Shown By
Listed By
Agency Name: Engel & Völkers Distinct
Agency Contact: 440-568-0400, cleveland@evrealestate.com
Shown By
Agent Name: Annette Depue Certified Military Specialist
Agent Phone: (419) 564-9273

Estimate Your Payment
Estimated Payment
$ 1,713.06 per month $1,247.71 Principal & Interest $396.83 Property Tax $68.51 Homeowner's InsuranceChange Payment Information




Listing data compilation and photo(s) © 2026 - Multiple Listing Service, Inc. – All Rights Reserved
The photos may be altered, edited, enhanced or virtually staged.
Privacy Policy / DMCA Notice / ADA Accessibility


This site is hosted, designed and copyright
© 1994 - 2026 by
Delta Media Group, Inc. -- Patent Pending --