

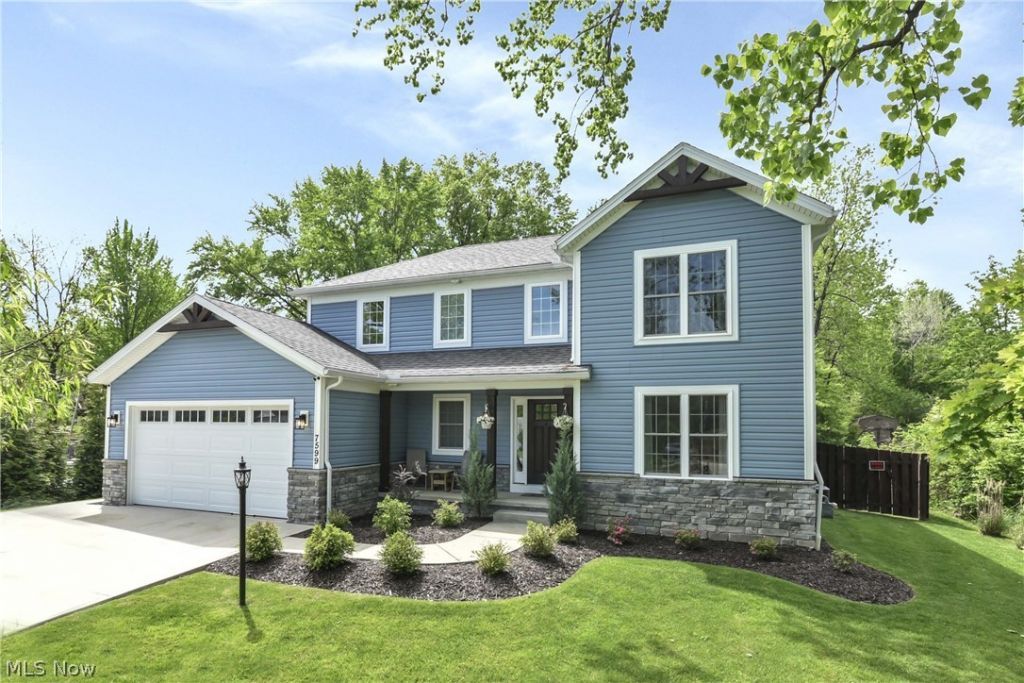

BEDS4
BATHS2 full 1 partial
SQUARE FEET2,137
MLS#5213390
STATUSActive
PROPERTY TYPEResidential - Single Family
SCHOOLNorth Royalton City
Property Description
Contemporary colonial home shows like a model. Only 5 yrs young! Enter into 2 story foyer leading to beautiful dining room featuring built-in buffet cabinetry, tray ceiling and built-in wine rack. Stunning 2 story great room features wood burning fireplace w/stone facing, wood mantel and trapezoid windows. Charming Kitchen with island features spacious Merillat cabinets, walk-in pantry, plank flooring and stainless steel appliance package. Walk out to patio from kitchen. Enjoy the private patio and amazing wooded backyard view. Beautiful, picturesque back yard - over one acre lot!! Fenced yard and backyard pathways. Master Bedroom Suite and bath with double sinks, linen closet, soaking tub. Walk-in closet, closet organizer and custom shelving. Three additional bedrooms have ceiling fans/built-in custom shelving. 1st floor bedroom can be office/flex space. First floor laundry room w/storage cabinets & closet, tiled backsplash and butcher block counter. The 13-course basement has plumbing rough in for bathroom / glass block windows. Home contains Pella double-hung windows. Therma Tru front door with window. Close to shopping, library, freeway & Metro Parks. North Royalton schools. Do not miss this unique well maintained home! Move-in ready!
Property Features
Property Type: Residential - Single Family
Basement: Yes
Basement: Full, Sump Pump
Cooling: Central Air
Fireplaces: 1
Garage: 2 car attached
Heating: Forced Air
Home Style: Contemporary, Colonial, Traditional
Lot Size: 1.06 Acres
Roof Type: Asphalt
Stories: 2.0
Taxes: $6,984 / year
Year Built: 2021
Amenities
Built-in Features
Tray Ceiling(s)
Ceiling Fan(s)
Chandelier
Cathedral Ceiling(s)
Entrance Foyer
Eat-in Kitchen
High Ceilings
Kitchen Island
Laminate Counters
Open Floorplan
Pantry
Recessed Lighting
Vaulted Ceiling(s)
Walk-In Closet(s)
Private Yard
Feature Descriptions
Appliances: Dryer, Dishwasher, Disposal, Microwave, Range, Washer
Community Features: Medical Service, Park
Exterior: Stone, Vinyl Siding
Fencing: Fenced, Full, Privacy, Wood, Wrought Iron
Fireplace: Great Room, Raised Hearth, Stone, Wood Burning
Laundry: Washer Hookup, Electric Dryer Hookup, Laundry Closet, Main Level, Laundry Room, Laundry Tub, Sink
Lot: Back Yard, Landscaped, Wooded
Lot Dimensions:
Parcel#: 482-18-001
Parking: Attached, Concrete, Driveway, Electricity, Garage Faces Front, Garage, Garage Door Opener
Patio/Porch: Front Porch, Patio, Porch
Security: Carbon Monoxide Detector(s), Smoke Detector(s)
Sewer: Public Sewer
View: Trees/Woods
Water: Public
Window: Screens, Window Coverings, Window Treatments
Room Sizes
Great Room: 20 X 13 Level - First
Kitchen: 10 X 12 Level - First
Bedroom: 10 X 12 Level - Second
Primary Bedroom: 13 X 16 Level - Second
Dining Room: 13 X 14 Level - First
Eat-in Kitchen: 8 X 14 Level - First
Primary Bathroom: 10 X 8 Level - Second
Bedroom: 10 X 11 Level - First
Bedroom: 10 X 12 Level - Second
Local Schools
School District: North Royalton City
Listed By / Shown By
Listed By
Agency Name: RE/MAX Above & Beyond
Agency Contact: susans.houses@att.net, 216-338-5353
Shown By
Agent Name: Annette Depue Certified Military Specialist
Agent Phone: (419) 564-9273

Estimate Your Payment
Estimated Payment
$ 3,296.82 per month $2,573.51 Principal & Interest $582.00 Property Tax $141.31 Homeowner's InsuranceChange Payment Information




Listing data compilation and photo(s) © 2026 - Multiple Listing Service, Inc. – All Rights Reserved
The photos may be altered, edited, enhanced or virtually staged.
Privacy Policy / DMCA Notice / ADA Accessibility


This site is hosted, designed and copyright
© 1994 - 2026 by
Delta Media Group, Inc. -- Patent Pending --