


BEDS4
BATHS2 full
SQUARE FEET1,771
MLS#226019025
STATUSActive
PROPERTY TYPEResidential - Single Family
SUBDIVISIONKintner Crossing
SCHOOLBIG WALNUT LOCAL
Property Description
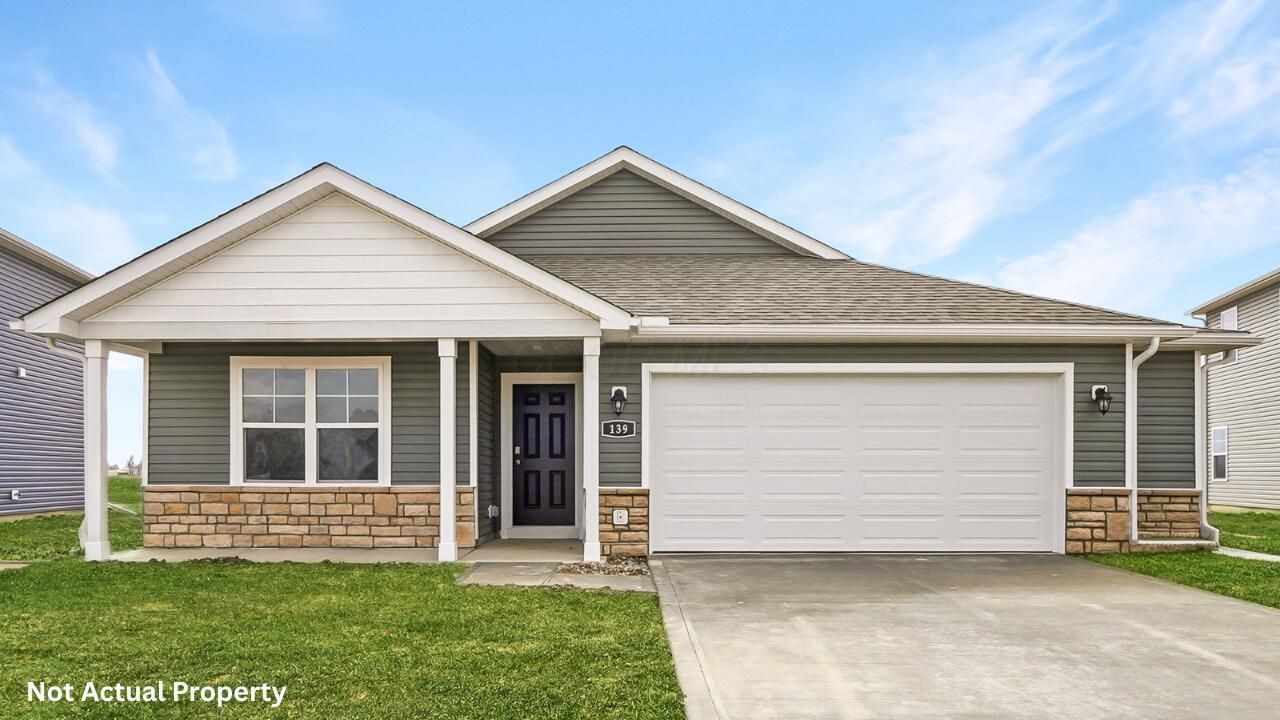
The Chatham offers 4 bedrooms, 2 baths, and 1,771 sq. ft. of stylish single-level living in a prime Central Ohio location. This new construction home is built with energy-efficient systems, includes Smart Home℠ Technology, and is backed by a builder warranty for lasting peace of mind.The open-concept layout flows from the great room to the dining area and chef-inspired kitchen, featuring stainless steel appliances, a large center island, a walk-in corner pantry, and generous cabinetry.The primary suite includes dual vanities, a walk-in shower, a private water closet, and a spacious walk-in closet. Three additional bedrooms and a full bath offer versatility for guests, family, or a home office.A covered patio extends your living space outdoors, perfect for year-round enjoyment. Located close to parks, shopping, and dining, the Chatham delivers new construction value in Central Ohio. Schedule your showing today.
Property Features
Property Type: Residential - Single Family
Cooling: Central Air
Days on Market: 3
Garage: 2 car attached
Heating: Forced Air
Home Style: Ranch
Year Built: 2025
Feature Descriptions
Exterior: Vinyl Siding
Flooring: Other, Carpet
HOA: Yes
Parcel #: 417-134-13-010-000
Parking: Attached Garage
Windows: Insulated All
Local Schools
School District: BIG WALNUT LOCAL
Listed By / Shown By
Listed By
Agency Name: D.R. Horton Realty of Ohio, In
Agent Name: Alan J RafiyQ
Agency Phone: 614-508-0250
Shown By
Agent Name: Annette Depue Certified Military Specialist
Agent Phone: (419) 564-9273

Estimate Your Payment
Estimated Payment
$ 2,626.88 per month $2,490.14 Principal & Interest $0.00 Property Tax (data not provided by mls) $136.73 Homeowner's InsuranceChange Payment Information




Privacy Policy / DMCA Notice / ADA Accessibility


This site is hosted, designed and copyright
© 1994 - 2026 by
Delta Media Group, Inc. -- Patent Pending --