

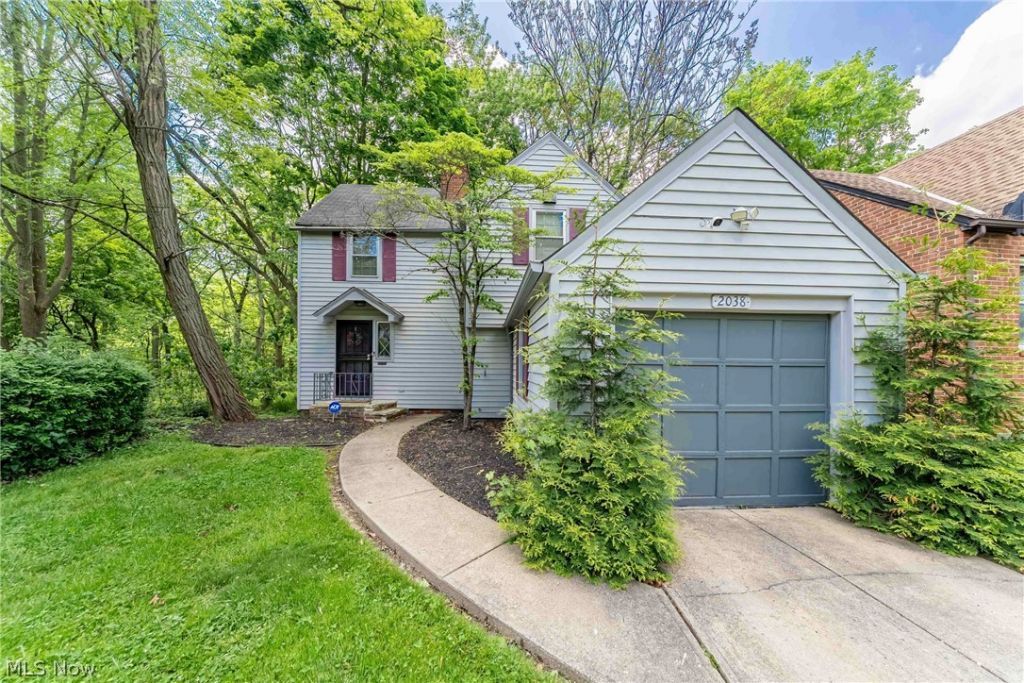

BEDS3
BATHS1 full 1 partial
SQUARE FEET1,997
MLS#5213770
STATUSActive
PROPERTY TYPEResidential - Single Family
SUBDIVISIONRapid Transit Land Companys S
SCHOOLCleveland Hts-Univer - 1810
Property Description
This 3-bedroom, 1.5-bath home is ready for new love and personal touches to make it truly your own. Step into a spacious living room filled with classic Cleveland Heights charm, complete with a functional fireplace that creates the perfect cozy centerpiece. A convenient powder room on the main level adds extra everyday functionality. The kitchen features a beautiful center island that brings warmth and character to the space while offering additional prep and gathering room. Upstairs, you will find three spacious bedrooms, and your full bathroom. Downstairs, the finished basement adds valuable extra square footage and flexible living space ideal for a rec room, home office, gym, or entertainment area. The mechanicals, plumbing, and electrical are in great shape, offering added peace of mind for the next owner. To top it off, the attached garage is essential for those harsh Ohio winters, offering both comfort and convenience year-round. Don't miss out on the opportunity to make this your own!
Property Features
Property Type: Residential - Single Family
Basement: Yes
Basement: Partially Finished
Cooling: Window Unit(s)
Days on Market: 3
Fireplaces: 1
Garage: 1 car attached
Heating: Forced Air
Home Style: Colonial
Lot Size: 0.22 Acres
Roof Type: Shingle
Stories: 2.0
Taxes: $5,082 / year
Year Built: 1935
Amenities
Built-in Features
Kitchen Island
Feature Descriptions
Appliances: Dishwasher, Freezer, Range, Refrigerator
Exterior: Vinyl Siding
Fireplace: Living Room
Laundry: In Basement
Lot Dimensions:
Parcel#: 683-24-015
Parking: Attached, Driveway, Garage
Sewer: Public Sewer
Water: Public
Window: Window Treatments
Local Schools
School District: Cleveland Hts-Univer - 1810
Listed By / Shown By
Listed By
Agency Name: Premier Heights Realty LLC
Agency Contact: 216-860-0005, sophie@premierheights.com
Shown By
Agent Name: Annette Depue Certified Military Specialist
Agent Phone: (419) 564-9273

Estimate Your Payment
Estimated Payment
$ 1,488.14 per month $1,009.22 Principal & Interest $423.50 Property Tax $55.42 Homeowner's InsuranceChange Payment Information




Listing data compilation and photo(s) © 2026 - Multiple Listing Service, Inc. – All Rights Reserved
The photos may be altered, edited, enhanced or virtually staged.
Privacy Policy / DMCA Notice / ADA Accessibility


This site is hosted, designed and copyright
© 1994 - 2026 by
Delta Media Group, Inc. -- Patent Pending --