


BEDS4
BATHS3 full 2 partial
SQUARE FEET3,358
MLS#5213476
STATUSActive
PROPERTY TYPEResidential - Single Family
SUBDIVISIONForrest Hill Allotment 02
SCHOOLCleveland Hts-Univer - 1810
Property Description
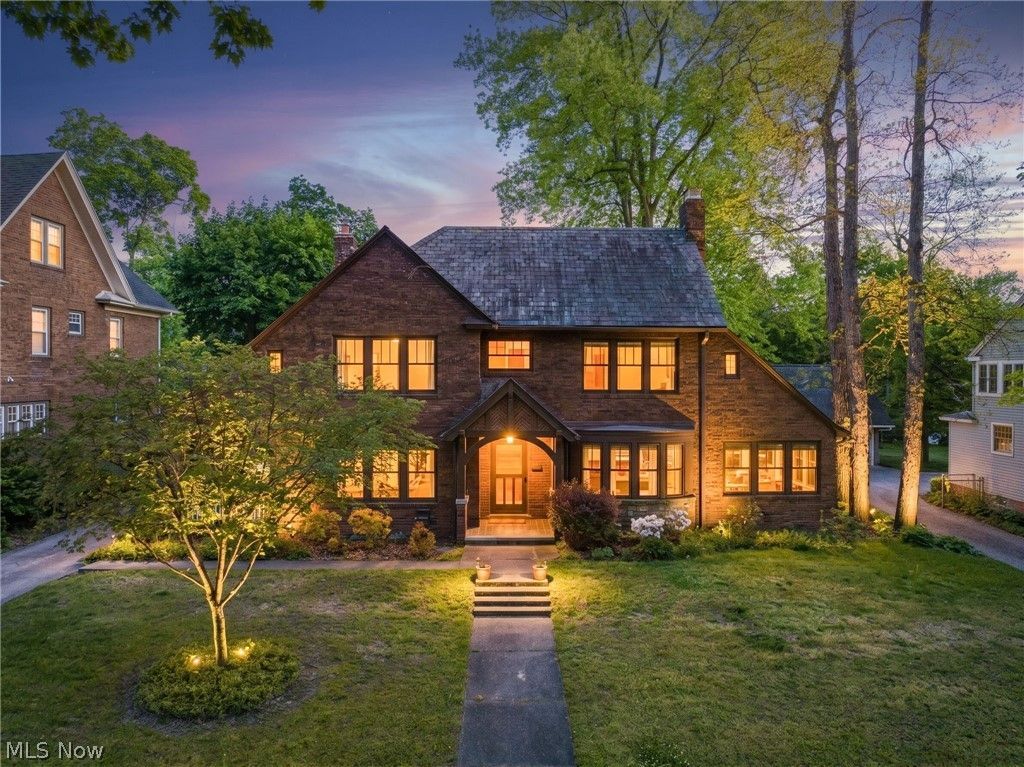
Timeless architecture meets refined modern living in this stately brick center hall colonial set on a beautifully landscaped lot in the heart of Cleveland Heights. Rich in character and meticulously maintained, this exceptional home showcases stunning hardwood floors, original millwork, leaded glass windows, and elegant architectural detail throughout. A grand foyer welcomes you into expansive living spaces including a sophisticated living room with fireplace, inviting den with terracotta tile and patio access, and a formal dining room designed for entertaining. The updated kitchen features granite countertops, a charming breakfast nook, and a classic Butler's pantry. Upstairs, the luxurious owner's suite is accompanied by two additional bedrooms connected by an updated Jack-and-Jill bath, plus a private office with built-ins and window seat. Brand new hardwood floors span the entire second floor. The third level offers a fourth bedroom, full bath, and flexible bonus space. Complete with a pristine lower level and beautifully restored 3-car garage, this is a rare blend of historic elegance and modern comfort.
Property Features
Property Type: Residential - Single Family
Basement: Yes
Basement: Concrete
Cooling: None
Fireplaces: 1
Garage: 3
Heating: Radiator(s)
Home Style: Colonial
Lot Size: 0.42 Acres
Roof Type: Slate
Stories: 3.0
Taxes: $11,965 / year
Year Built: 1924
Amenities
Wet Bar
Built-in Features
Dumbwaiter
Entrance Foyer
Granite Counters
High Ceilings
Storage
Natural Woodwork
Walk-In Closet(s)
Feature Descriptions
Appliances: Cooktop, Dryer, Dishwasher, Freezer, Range, Refrigerator, Washer
Exterior: Brick
Lot Dimensions:
Parcel#: 684-18-016
Parking: Detached, Garage, Paved
Patio/Porch: Rear Porch, Side Porch
Security: Smoke Detector(s)
Sewer: Public Sewer
Water: Public
Local Schools
School District: Cleveland Hts-Univer - 1810
Listed By / Shown By
Listed By
Agency Name: EXP Realty, LLC.
Agency Contact: ashton@askashton.com, 330-461-2514
Shown By
Agent Name: Annette Depue Certified Military Specialist
Agent Phone: (419) 564-9273

Estimate Your Payment
Estimated Payment
$ 4,470.60 per month $3,292.71 Principal & Interest $997.08 Property Tax $180.80 Homeowner's InsuranceChange Payment Information




Listing data compilation and photo(s) © 2026 - Multiple Listing Service, Inc. – All Rights Reserved
The photos may be altered, edited, enhanced or virtually staged.
Privacy Policy / DMCA Notice / ADA Accessibility


This site is hosted, designed and copyright
© 1994 - 2026 by
Delta Media Group, Inc. -- Patent Pending --