


BEDS4
BATHS3 full
SQUARE FEET2,129
MLS#5213735
STATUSActive
PROPERTY TYPEResidential - Single Family
SCHOOLNorth Olmsted City
Property Description
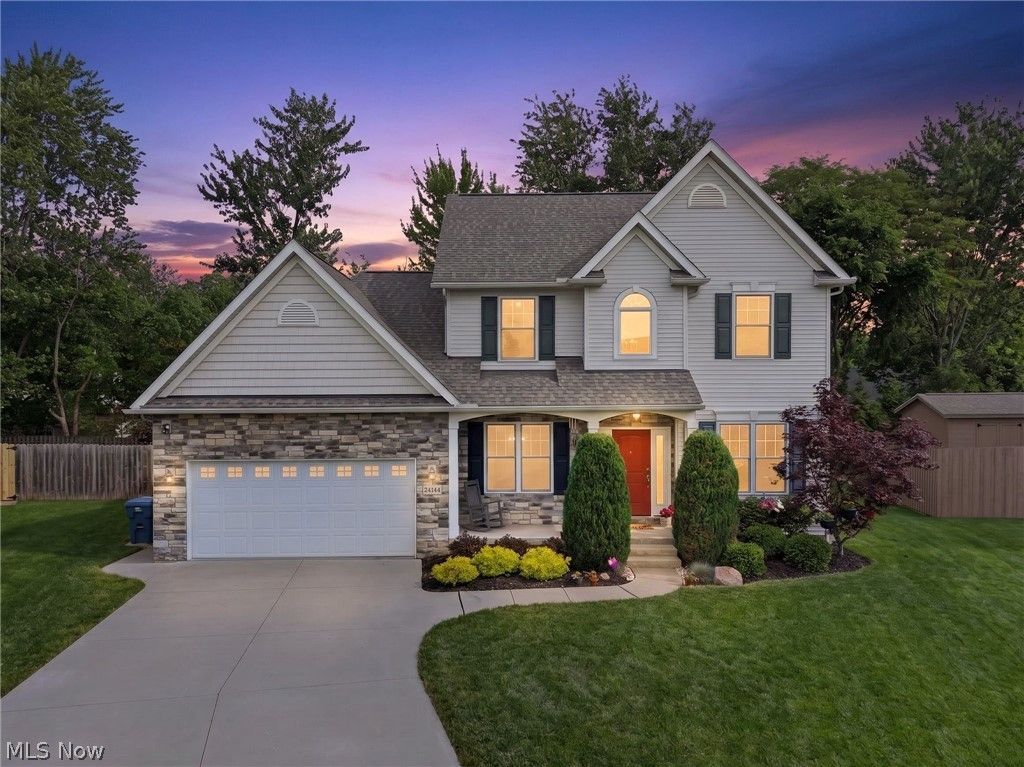
Rarely do you find complete perfection -- a home that exudes pride in ownership combined w/a fresh, open floor plan wrapped in natural light, special, unique touches throughout, and ready to move in & enjoy! Welcome to 24144 Salzburg Circle, a beautiful home on a delightful cul-de-sac filled w/amazing features & high-quality owner improvements (you must see the extensive list - call for details). This home features a light-filled 2-story foyer, 9' main level ceilings, and radiant wood look laminate floors continuing into the kitchen. This home's unique, versatile design includes a board & batten accent wall w/tray ceiling in the dining room, a well-appointed office w/ French doors, built-in desk/shelves/window seat & a laundry/mud room area w/built-in bench. The heart of this home is the stunning kitchen w/shaker-style white cabinets, SS appliances incl. a Bosch gas range, lovely, tiled backsplash, Quartz counter tops & a spacious café style dining counter w/chic pendant lighting. The kitchen is open to the bright, comfortable great room which features a gas fireplace, ceiling fan, and walk-out access to the rear yard that features a gorgeous Richcliff paver patio surrounded by professionally designed landscape & a 6' cedar privacy fence. The finishing touch on this level is a back bedroom w/direct access to a tastefully designed full bath. On the 2nd level is the primary suite w/walk-in-closet w/organizers & luxury ensuite w/sep soaking tub & double vanity. Two additional bedrooms share a modern full bath. The basement provides flexible space for recreational, storage or work needs & plumbed for half bath. The primary sump pump (w/backup) was replaced & there is a radon mitigation system for complete peace of mind. Addl features include solid core doors, ELK light fixtures, dimmers, recessed lights, ceiling fans, pet/smoke free home & much, much more. Please see the 2D & 3D floorplans along with the Matterport 3D Virtual Walkthrough to experience this special home!
Property Features
Property Type: Residential - Single Family
Basement: Yes
Basement: Full, Unfinished, Sump Pump
Cooling: Central Air
Fireplaces: 1
Garage: 2 car attached
Heating: Forced Air, Gas
Home Style: Colonial
Lot Size: 0.23 Acres
Roof Type: Asphalt, Fiberglass
Stories: 2.0
Taxes: $0 / year
Year Built: 2016
Amenities
Breakfast Bar
Bookcases
Built-in Features
Tray Ceiling(s)
Ceiling Fan(s)
Crown Molding
Coffered Ceiling(s)
Double Vanity
Entrance Foyer
Eat-in Kitchen
Granite Counters
Open Floorplan
Pantry
Recessed Lighting
Storage
Soaking Tub
Walk-In Closet(s)
Private Yard
Feature Descriptions
Appliances: Dryer, Dishwasher, Disposal, Microwave, Range, Refrigerator, Washer
Exterior: Stone Veneer, Vinyl Siding
Fencing: Privacy, Wood
Fireplace: Gas, Gas Log, Great Room
Laundry: Main Level
Lot: Back Yard, Cul-De-Sac, Front Yard, Landscaped, Pie Shaped Lot
Lot Dimensions:
Parcel#: 231-27-087
Parking: Attached, Concrete, Drain, Driveway, Garage Faces Front, Garage, Garage Door Opener, Paved, Water Available
Patio/Porch: Front Porch, Patio
Security: Smoke Detector(s)
Sewer: Public Sewer
Water: Public
Room Sizes
Bathroom: 8 X 5 Level - Second
Bedroom: 10 X 9 Level - Second
Bedroom: 11 X 10 Level - Second
Primary Bathroom: 10 X 8 Level - Second
Primary Bedroom: 17 X 13 Level - Second
Office: 10 X 9 Level - First
Bathroom: 9 X 5 Level - First
Bedroom: 11 X 10 Level - First
Dining Room: 10 X 10 Level - First
Eat-in Kitchen: 21 X 10 Level - First
Great Room: 17 X 13 Level - First
Local Schools
School District: North Olmsted City
Listed By / Shown By
Listed By
Agency Name: Olsen Ziegler Realty LLC
Agency Contact: 216-702-0537, chris@OlsenZiegler.com
Shown By
Agent Name: Annette Depue Certified Military Specialist
Agent Phone: (419) 564-9273

Estimate Your Payment
Estimated Payment
$ 2,633.01 per month $2,495.96 Principal & Interest $0.00 Property Tax (data not provided by mls) $137.05 Homeowner's InsuranceChange Payment Information




Listing data compilation and photo(s) © 2026 - Multiple Listing Service, Inc. – All Rights Reserved
The photos may be altered, edited, enhanced or virtually staged.
Privacy Policy / DMCA Notice / ADA Accessibility


This site is hosted, designed and copyright
© 1994 - 2026 by
Delta Media Group, Inc. -- Patent Pending --