


BEDS3
BATHS1 full
SQUARE FEET1,469
MLS#5213788
STATUSActive
PROPERTY TYPEResidential - Single Family
SUBDIVISIONNorth Olmsted Improv Co
SCHOOLNorth Olmsted City
Property Description
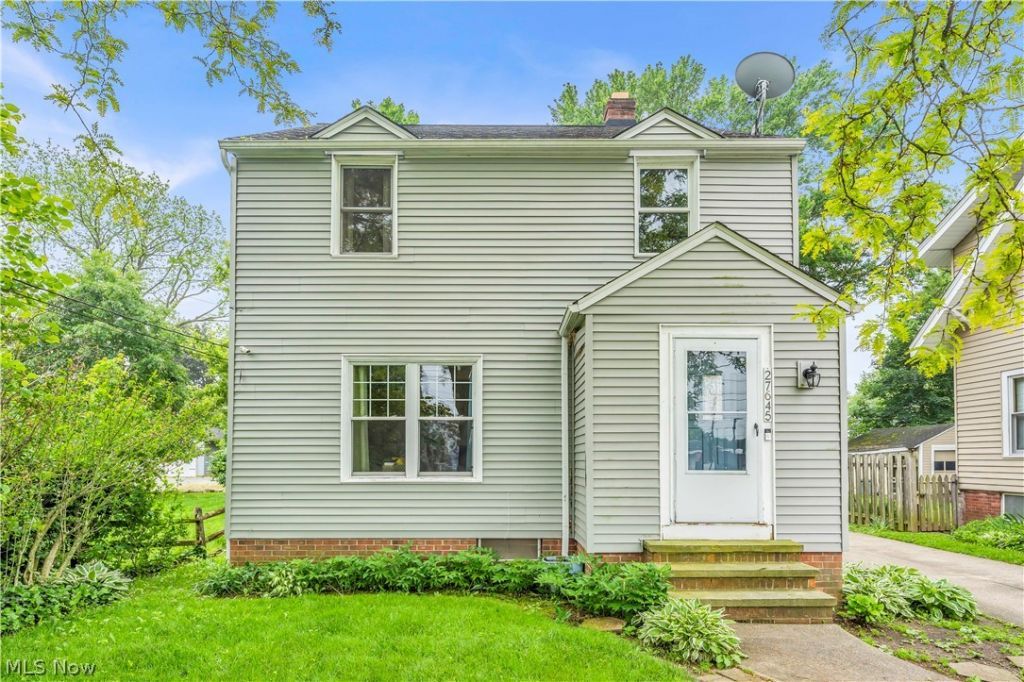
Welcome to this well-maintained 3-bedroom colonial in North Olmsted offering an updated interior, functional layout, and convenient location close to shopping, dining, and everyday amenities. A small entry hall with coat closet creates a welcoming transition into the main living space. The living room features newer luxury vinyl plank flooring and overlooks the front yard, creating a bright and comfortable setting for everyday living. From the living room, access leads upstairs to three bedrooms and a full bathroom, where newer carpeting continues throughout the second floor. The main level flows naturally into the dining room with continued luxury vinyl plank flooring and sliding door access to the rear deck overlooking a private backyard setting. Beyond the 1.5-car detached garage sits an expansive green space offering flexibility for a future shed, playground area, firepit, or additional outdoor entertaining space. Located just off the dining room, the kitchen offers white raised-panel cabinetry, updated laminate countertops, and newer appliances installed in 2025. Additional access from the kitchen leads to a enlcosed side porch and basement entry. The partially finished basement provides valuable bonus living space ideal for a second family room, recreation area, home office, fitness room, or optional guest/bonus space. Major improvements include newer central air (2026), water heater (2022), roof approximately 8 years old, updated flooring, newer carpet, fresh paint, updated kitchen finishes, and newer appliances. A move-in ready opportunity offering practicality, flexibility, and value in North Olmsted.
Property Features
Property Type: Residential - Single Family
Basement: Yes
Basement: Partially Finished
Cooling: Central Air
Days on Market: 1
Garage: 1
Heating: Forced Air
Home Style: Colonial
Lot Size: 0.2 Acres
Roof Type: Shingle
Stories: 2.0
Taxes: $4,270 / year
Year Built: 1950
Feature Descriptions
Appliances: Dryer, Dishwasher, Range, Refrigerator, Washer
Exterior: Vinyl Siding
Fencing: Partial
Laundry: In Basement
Lot Dimensions:
Parcel#: 235-11-005
Parking: Driveway, Detached, Garage
Patio/Porch: Rear Porch
Sewer: Public Sewer
Water: Public
Window: Low-Emissivity Windows
Room Sizes
Bathroom: 5 X 6 Level - Second
Recreation: 23 X 11 Level - Basement
Bedroom: 11 X 9 Level - Second
Bedroom: 11 X 10 Level - Second
Bedroom: 11 X 10 Level - Second
Dining Room: 12 X 13 Level - First
Kitchen: 12 X 13 Level - First
Living Room: 11 X 23 Level - First
Local Schools
School District: North Olmsted City
Listed By / Shown By
Listed By
Agency Name: RE/MAX Transitions
Agency Contact: samohlerut@gmail.com, 440-567-0880
Shown By
Agent Name: Annette Depue Certified Military Specialist
Agent Phone: (419) 564-9273

Estimate Your Payment
Estimated Payment
$ 1,700.64 per month $1,274.80 Principal & Interest $355.83 Property Tax $70.00 Homeowner's InsuranceChange Payment Information




Listing data compilation and photo(s) © 2026 - Multiple Listing Service, Inc. – All Rights Reserved
The photos may be altered, edited, enhanced or virtually staged.
Privacy Policy / DMCA Notice / ADA Accessibility


This site is hosted, designed and copyright
© 1994 - 2026 by
Delta Media Group, Inc. -- Patent Pending --