


BEDS3
BATHS3 full 1 partial
SQUARE FEET3,034
MLS#5213845
STATUSPending
PROPERTY TYPEResidential - Single Family
SCHOOLMayfield City
Property Description
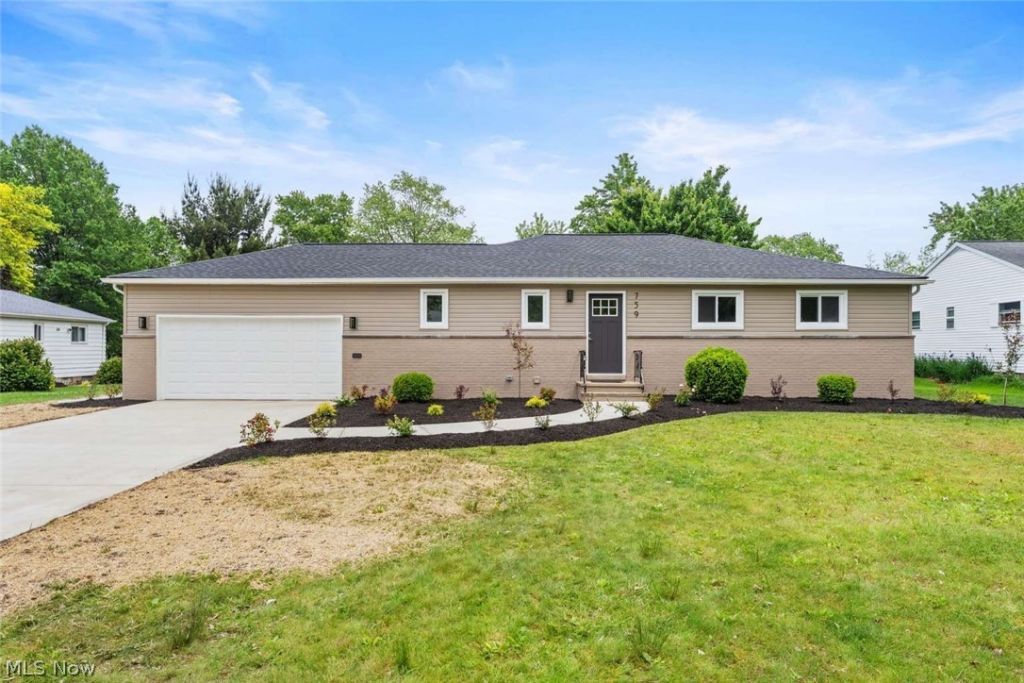
Welcome to this beautifully renovated ranch in the heart of Highland Heights offering modern style, functional design, and high-end updates throughout! This move-in-ready home features new flooring, fresh neutral finishes, and an open layout perfect for everyday living and entertaining. The stunning kitchen includes quartz countertops, stainless steel appliances, a large island, stylish backsplash, wine bar area, and ample cabinetry flowing seamlessly into the vaulted living room filled with natural light. The incredible primary suite features a private en-suite bathroom with designer finishes while the oversized first-floor laundry - mud room adds rare everyday convenience. The walk-out finished basement offers exceptional additional living space with a wet bar - wine bar, full bathroom, and flexible space for a rec room, gym, office, or entertaining. Major improvements include new roof, windows, siding, concrete driveway, and updated plumbing and electrical in the kitchen and bathrooms. Truly turnkey with quality finishes throughout. Don't miss your chance to make it yours!
Property Features
Property Type: Residential - Single Family
Basement: Full, Finished, Walk-Out Access
Basement: Yes
Cooling: Central Air
Days on Market: 2
Fireplaces: 1
Garage: 2 car attached
Heating: Forced Air, Gas
Home Style: Ranch
Lot Size: 0.35 Acres
Roof Type: Asphalt, Fiberglass
Stories: 1.0
Taxes: $5,848 / year
Year Built: 1959
Feature Descriptions
Exterior: Brick Veneer, Vinyl Siding, Wood Siding
Lot Dimensions:
Parcel#: 822-11-050
Parking: Attached, Concrete, Garage
Sewer: Public Sewer
Water: Public
Local Schools
School District: Mayfield City
Listed By / Shown By
Listed By
Agency Name: Chosen Real Estate Group
Agency Contact: 330-249-3499, office@chosenrealtyco.com
Shown By
Agent Name: Annette Depue Certified Military Specialist
Agent Phone: (419) 564-9273

Estimate Your Payment
Estimated Payment
$ 3,148.36 per month $2,522.52 Principal & Interest $487.33 Property Tax $138.51 Homeowner's InsuranceChange Payment Information




Listing data compilation and photo(s) © 2026 - Multiple Listing Service, Inc. – All Rights Reserved
The photos may be altered, edited, enhanced or virtually staged.
Privacy Policy / DMCA Notice / ADA Accessibility


This site is hosted, designed and copyright
© 1994 - 2026 by
Delta Media Group, Inc. -- Patent Pending --