

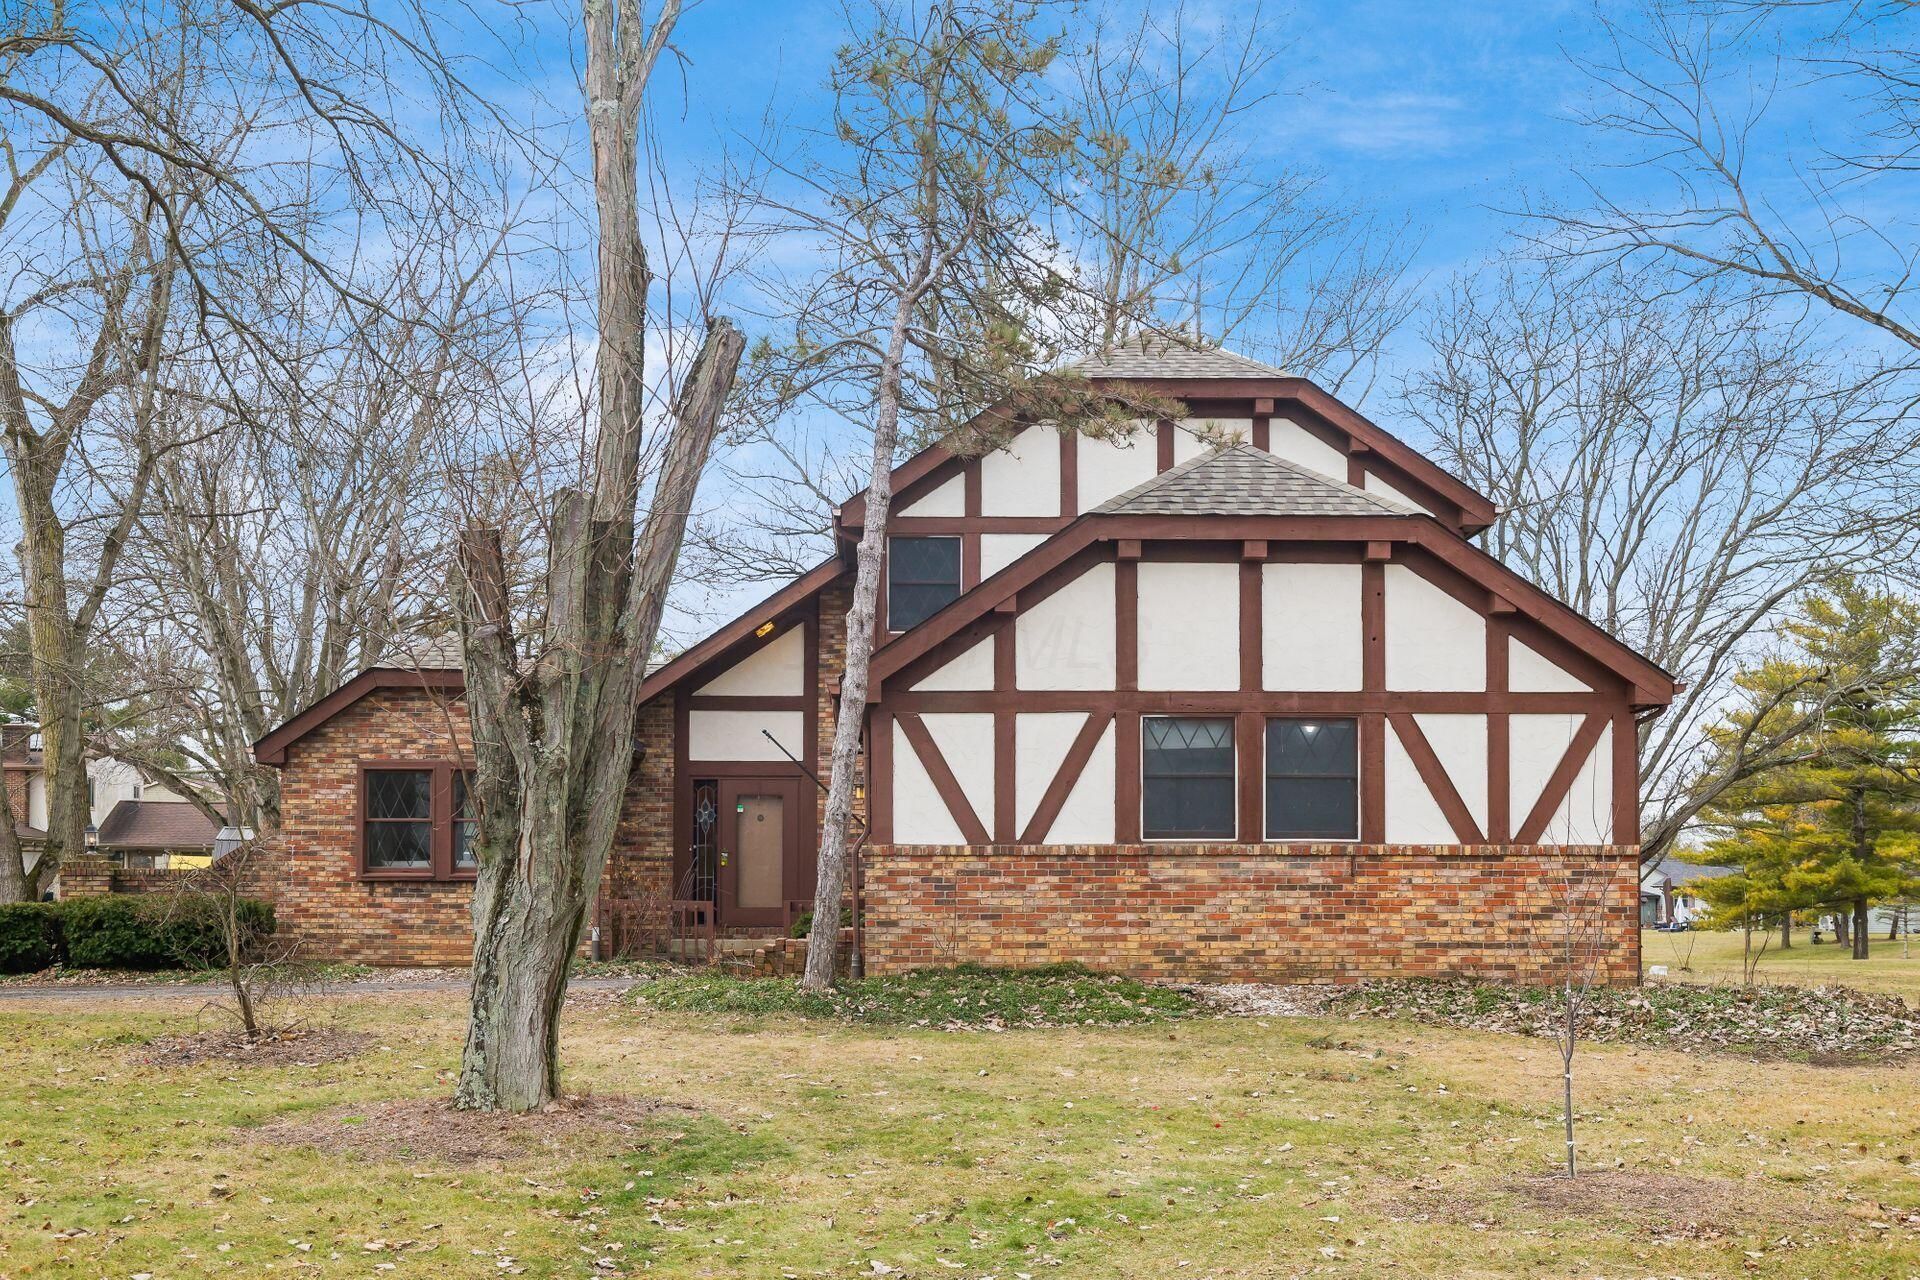

BEDS3
BATHS2 full 1 partial
SQUARE FEET2,484
MLS#226019070
STATUSActive
PROPERTY TYPEResidential - Single Family
SUBDIVISIONTimberlake
SCHOOLSOUTH WESTERN CITY
Property Description
This charming Tudor-style two-story home offers timeless character, modern updates, and a peaceful lake backdrop that's hard to beat, all situated on approximately .38 acres. Inside, you'll find warm hardwood floors, French doors, and a spacious living area anchored by classic architectural details. The updated kitchen provides generous cabinetry and workspace, flowing easily into the dining and gathering areas. Upstairs features comfortable bedrooms and an updated full bath with marble-top vanity and tiled shower. The finished lower level adds flexible space for a rec room, home office, or workout area. Step outside to the deck overlooking the backyard and tranquil lake--perfect for morning coffee, evening fires, or simply enjoying the view. A two-car attached garage and mature trees complete the setting. With its distinctive style, generous lot, and scenic surroundings, this home offers character, comfort, and everyday livability in one inviting package.
Property Features
Property Type: Residential - Single Family
Basement: Yes
Basement: Full
Cooling: Central Air
Days on Market: 3
Fireplaces: 1
Garage: 2 car attached
Heating: Forced Air, Hot Water
Lot Size: 0.38 Acres
Taxes: $4,929
Year Built: 1979
Feature Descriptions
Association/Condo Fee: 200
Exterior: Brick, Stucco
Fireplace: One, Gas Log
Flooring: Wood, Carpet, Vinyl
HOA: Yes
Lot Dimensions: 0
Parcel #: 230-002009
Parking: Attached Garage
Local Schools
School District: SOUTH WESTERN CITY
Listed By / Shown By
Listed By
Agency Name: Red 1 Realty
Agent Name: Jacob V Fisk
Agency Phone: 614-585-9020
Shown By
Agent Name: Annette Depue Certified Military Specialist
Agent Phone: (419) 564-9273

Estimate Your Payment
Estimated Payment
$ 2,791.61 per month $2,256.93 Principal & Interest $410.75 Property Tax $123.93 Homeowner's InsuranceChange Payment Information




Privacy Policy / DMCA Notice / ADA Accessibility


This site is hosted, designed and copyright
© 1994 - 2026 by
Delta Media Group, Inc. -- Patent Pending --