


BEDS4
BATHS2 full 2 partial
SQUARE FEET3,473
MLS#5213353
STATUSActive
PROPERTY TYPEResidential - Single Family
SUBDIVISIONWoodgate Farms Ph 05
SCHOOLOlmsted Falls City
Property Description
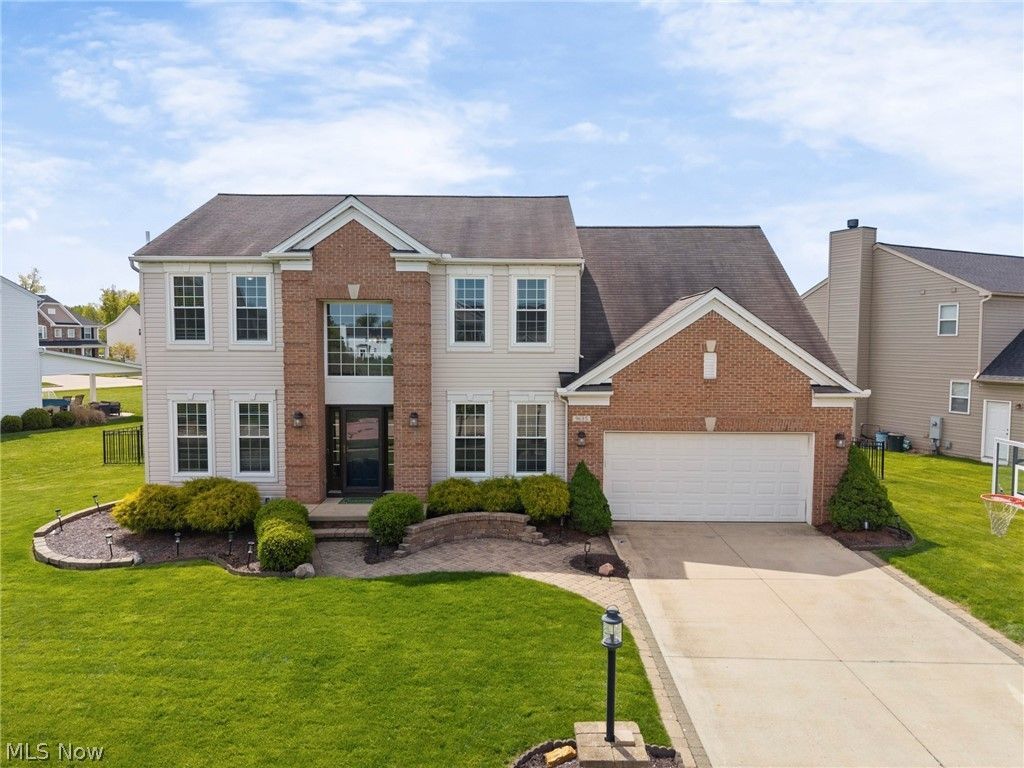
WOW! Stunning colonial loaded with upgrades in premier Woodgate Farms neighborhood! Meticulously maintained & move-in ready!! Beautiful luxury vinyl floors flow through the entire 1st floor (2021). All windows replaced 2020. Custom kitchen remodel (2022) designed to maximize storage space, w/ gorgeous cabinets, backsplash, granite countertops, under cabinet lighting, island & fully equipped w/appliances. Ideal open floorplan. Family room with gas fireplace. 1st floor half bath remodeled 2023. Laundry room remodeled 2020. All baseboards & interior doors were replaced in 2023 w/ solid wood, shaker-style doors. 2nd floor carpet replaced 2023 & just professionally cleaned! Huge primary bedroom suite w/vaulted ceilings & en-suite primary bath, featuring a brand new shower (2026) a soaking tub, dual sink vanities & a walk-in closet. Hallway bath remodeled 2020. 3 additional nice size bedrooms with ceiling fans complete the 2nd floor. The basement is a dream!! Finished in 2022, with a beautiful rec room for adults, a playroom for kids, a gorgeous wet bar / kitchenette with wine fridge & a half bath w/plumbing for a shower, and a workout area. Unfinished mechanical room offers ample storage space. Furnace & AC (2020), hot water tank (2025). Electrical updates include: new panel, new service line & added exterior outlets. Smoke alarms system was just updated (2026). Relax outside on the composite deck (2018) & enjoy your spacious back yard, fully fenced-in (2019) featuring a playset (2023) a firepit & lots of room for your kids to play. Permanent Christmas lights installed on the front elevation (2024) Woodgate Farms is a lovely community with a Clubhouse, outdoor pool, playground & scenic walking paths. No RITA Taxes in Olmsted Township! Your dream home awaits! Schedule a private tour today!
Property Features
Property Type: Residential - Single Family
Basement: Yes
Basement: Finished, Partially Finished, Bath/Stubbed, Storage Space, Sump Pump
Cooling: Central Air
Days on Market: 3
Fireplaces: 1
Garage: 2 car attached
Heating: Forced Air, Gas
Home Style: Colonial
Lot Size: 0.3 Acres
Roof Type: Asphalt, Fiberglass
Stories: 2.0
Taxes: $10,210 / year
Year Built: 2005
Amenities
Wet Bar
Breakfast Bar
Ceiling Fan(s)
Crown Molding
Entrance Foyer
Eat-in Kitchen
Granite Counters
High Ceilings
Kitchen Island
Open Floorplan
Recessed Lighting
Storage
Vaulted Ceiling(s)
Walk-In Closet(s)
Playground
Feature Descriptions
Appliances: Dishwasher, Disposal, Microwave, Range, Refrigerator
Community Features: Clubhouse, Lake, Playground, Pool
Exterior: Brick, Vinyl Siding
Fencing: Back Yard, Fenced, Full, Gate
Fireplace: Gas, Gas Log, Great Room
HOA: Yes
HOA Fee: 500/ Annually
Laundry: Electric Dryer Hookup, Main Level, Laundry Room
Lot: City Lot, Irregular Lot
Lot Dimensions:
Parcel#: 265-23-063
Parking: Attached, Garage Faces Front, Garage, Garage Door Opener, Oversized, Paved
Patio/Porch: Deck, Patio
Pool: Outdoor Pool, Community
Sewer: Public Sewer
Swimming Pool: Yes
View: Water
Water: Public
Window: Double Pane Windows, ENERGY STAR Qualified Windows, Insulated Windows
Room Sizes
Bedroom: 11.00 x 11.00 Level - Second
Bedroom: 11.00 x 11.00 Level - Second
Bedroom: 12.00 x 11.00 Level - Second
Family Room: 19.50 x 15.50 Level - First
Dining Room: 12.00 x 11.00 Level - First
Primary Bedroom: 27.50 x 15.50 Level - Second
Living Room: 13.00 x 11.00 Level - First
Entry/ Foyer: 11.00 x 9.00 Level - First
Local Schools
School District: Olmsted Falls City
Listed By / Shown By
Listed By
Agency Name: Keller Williams Living
Agency Contact: Flavia.PB@gmail.com, 216-952-7957
Shown By
Agent Name: Annette Depue Certified Military Specialist
Agent Phone: (419) 564-9273

Estimate Your Payment
Estimated Payment
$ 3,652.51 per month $2,655.84 Principal & Interest $850.83 Property Tax $145.83 Homeowner's InsuranceChange Payment Information




Listing data compilation and photo(s) © 2026 - Multiple Listing Service, Inc. – All Rights Reserved
The photos may be altered, edited, enhanced or virtually staged.
Privacy Policy / DMCA Notice / ADA Accessibility


This site is hosted, designed and copyright
© 1994 - 2026 by
Delta Media Group, Inc. -- Patent Pending --