


BEDS3
BATHS2 full 1 partial
SQUARE FEET1,498
MLS#226019075
STATUSActive
PROPERTY TYPEResidential - Single Family
SUBDIVISIONKintner Crossing
SCHOOLBIG WALNUT LOCAL
Property Description
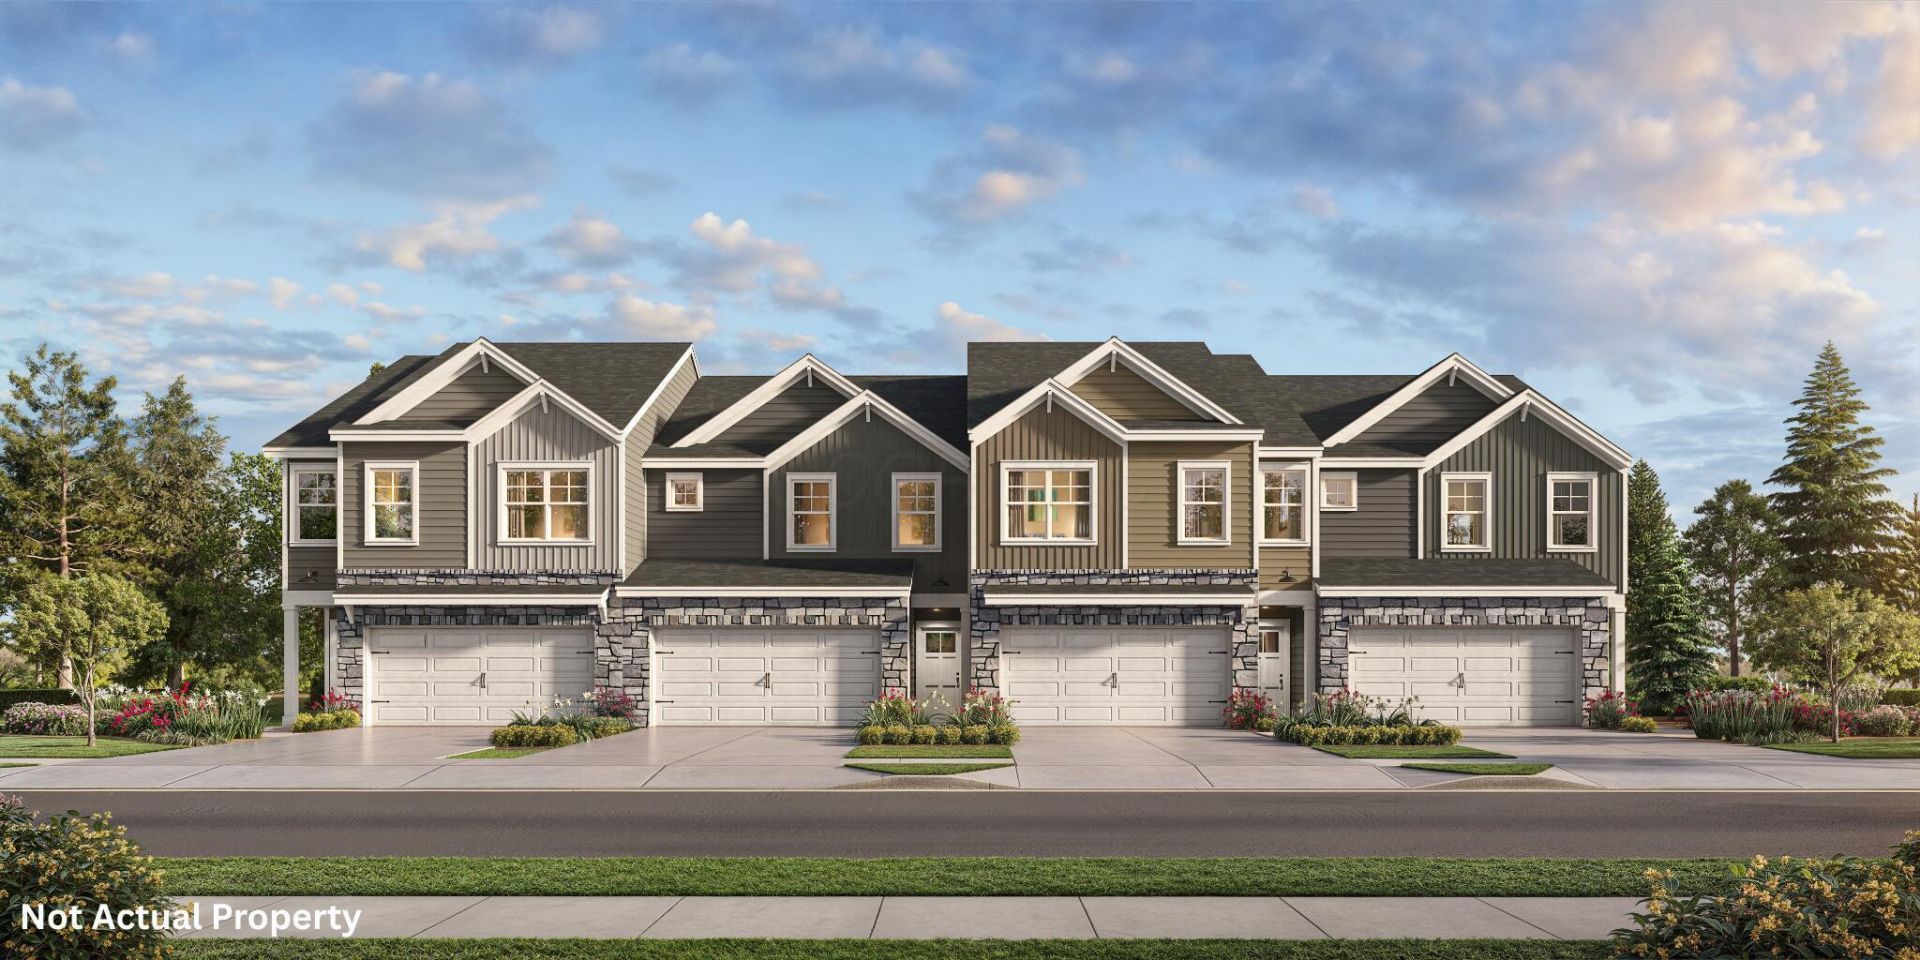
This beautifully designed two-story interior-unit townhome perfectly blends modern and functional living. Featuring 3 spacious bedrooms, 2.5 well-appointed bathrooms, and a 2-car garage, this home offers plenty of room for families, professionals, or anyone seeking a comfortable, stylish living space.Upon entering, you'll be greeted by a bright and airy great room, designed to create an open and welcoming atmosphere. The kitchen boasts a large island, an oversized pantry, and beautiful finishes, making it ideal for both everyday meals and entertaining guests.On the second level, the primary bedroom suite is the perfect retreat, featuring an ensuite bathroom with a dual vanity sink, and a generous walk-in closet for plenty of storage. Two additional spacious bedrooms, a full bathroom, and a convenient upstairs laundry space completes this thoughtfully designed floor plan.
Property Features
Property Type: Residential - Single Family
Cooling: Central Air
Days on Market: 3
Garage: 2 car attached
Heating: Forced Air
Year Built: 2025
Feature Descriptions
Exterior: Vinyl Siding
Flooring: Carpet, Vinyl
HOA: Yes
Parcel #: 417-134-16-005-000
Parking: Attached Garage
Windows: Insulated All
Local Schools
School District: BIG WALNUT LOCAL
Listed By / Shown By
Listed By
Agency Name: D.R. Horton Realty of Ohio, In
Agent Name: Alan J RafiyQ
Agency Phone: 614-508-0250
Shown By
Agent Name: Annette Depue Certified Military Specialist
Agent Phone: (419) 564-9273

Estimate Your Payment
Estimated Payment
$ 2,021.72 per month $1,916.48 Principal & Interest $0.00 Property Tax (data not provided by mls) $105.23 Homeowner's InsuranceChange Payment Information




Privacy Policy / DMCA Notice / ADA Accessibility


This site is hosted, designed and copyright
© 1994 - 2026 by
Delta Media Group, Inc. -- Patent Pending --