

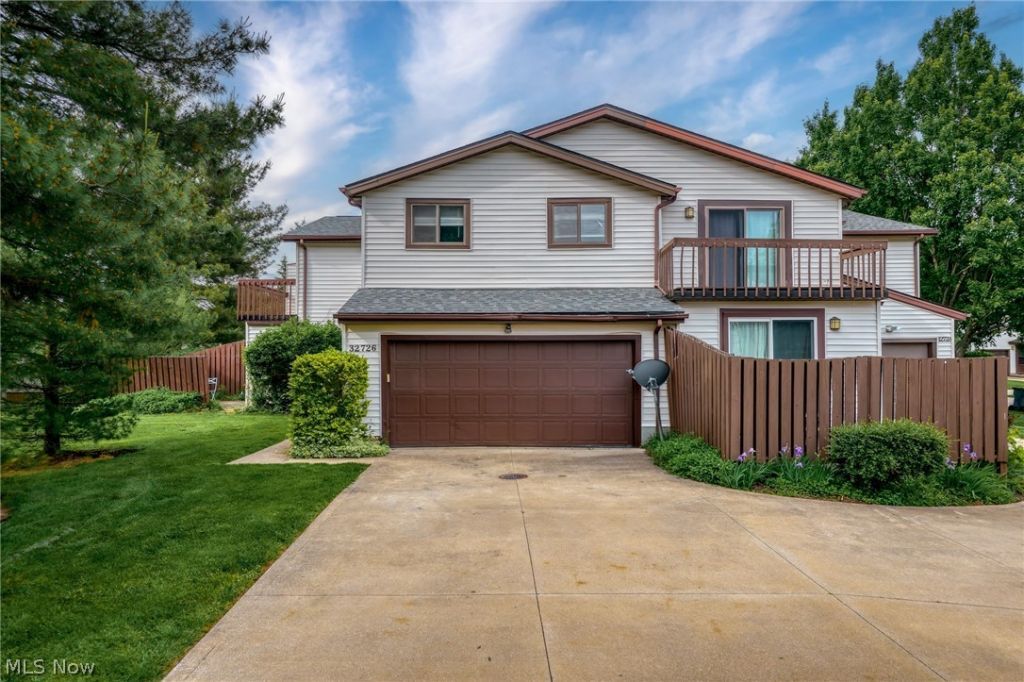

BEDS3
BATHS2 full 1 partial
SQUARE FEET1,964
MLS#5212951
STATUSActive
PROPERTY TYPEResidential - Condominium
SUBDIVISIONLiberty Hill Condo
SCHOOLSolon City
Property Description
Welcome to this beautifully maintained 3-bedroom, 2.5-bath end-unit condominium offering space, comfort, and convenience in Solon Liberty Hill community. The bright and open living and dining areas feature stylish luxury laminate flooring and a sliding door that leads to a private patio?perfect for relaxing or enjoying time outdoors. The kitchen comes fully equipped with newer stainless steel appliances and offers plenty of cabinet and counter space for everyday cooking. An updated half bath on the main floor adds both style and convenience for guests. Upstairs, the spacious primary suite includes great closet space, a private full bathroom, and direct access to a second-floor deck for your own quiet retreat. Two generous sized additional bedrooms share another full bath. The finished rec room provides flexible extra space that can be used as a home office, gym, playroom, or media area. Additional highlights include a lower-level laundry room with extra storage and a 2-car attached garage. The additional updates including but not limited to: Furnace(2026), AC(2026), 2nd floor balcony roof(2025), refrigerator (2025), stove(2025), washer and dryer(2022), master shower room(2022), newer carpet(2021) and more. Located close to shopping, dining, highways, and top-rated Solon schools, this rare condo offers the perfect blend of size, comfort, and location. Schedule your private showing today!
Property Features
Property Type: Residential - Condominium
Basement: Yes
Basement: Full, Partially Finished
Cooling: Central Air
Days on Market: 1
Garage: 2 car attached
Heating: Forced Air, Gas
Lot Size: 3.06 Acres
Roof Type: Asphalt, Fiberglass
Stories: 2.0
Taxes: $3,735 / year
Year Built: 1976
Feature Descriptions
Appliances: Dryer, Dishwasher, Microwave, Range, Refrigerator, Washer
Exterior: Aluminum Siding
HOA: Yes
HOA Fee: 228.8/ Monthly
Laundry: In Unit
Lot Dimensions:
Parcel#: 954-22-319
Parking: Attached, Garage, Garage Door Opener, Paved
Patio/Porch: Deck, Patio
Pets Allowed: Yes
Sewer: Public Sewer
Water: Public
Room Sizes
Dining Room: 13 X 10 Level - First
Primary Bathroom: 15 X 13 Level - Second
Kitchen: 12 X 8 Level - First
Bedroom: 12 X 10 Level - Second
Bedroom: 12 X 10 Level - Second
Living Room: 16 X 13 Level - First
Recreation: 20 X 12 Level - Lower
Local Schools
School District: Solon City
Listed By / Shown By
Listed By
Agency Name: Keller Williams Greater Metropolitan
Agency Contact: yinzhu@kw.com, 216-246-1188
Shown By
Agent Name: Annette Depue Certified Military Specialist
Agent Phone: (419) 564-9273

Estimate Your Payment
Estimated Payment
$ 1,740.10 per month $1,354.48 Principal & Interest $311.25 Property Tax $74.38 Homeowner's InsuranceChange Payment Information




Listing data compilation and photo(s) © 2026 - Multiple Listing Service, Inc. – All Rights Reserved
The photos may be altered, edited, enhanced or virtually staged.
Privacy Policy / DMCA Notice / ADA Accessibility


This site is hosted, designed and copyright
© 1994 - 2026 by
Delta Media Group, Inc. -- Patent Pending --