


BEDS3
BATHS2 full
SQUARE FEET1,132
MLS#5209801
STATUSActive
PROPERTY TYPEResidential - Single Family
SUBDIVISIONBaster Farm Allotment
SCHOOLSouth Euclid-Lyndhurst - 1829
Property Description
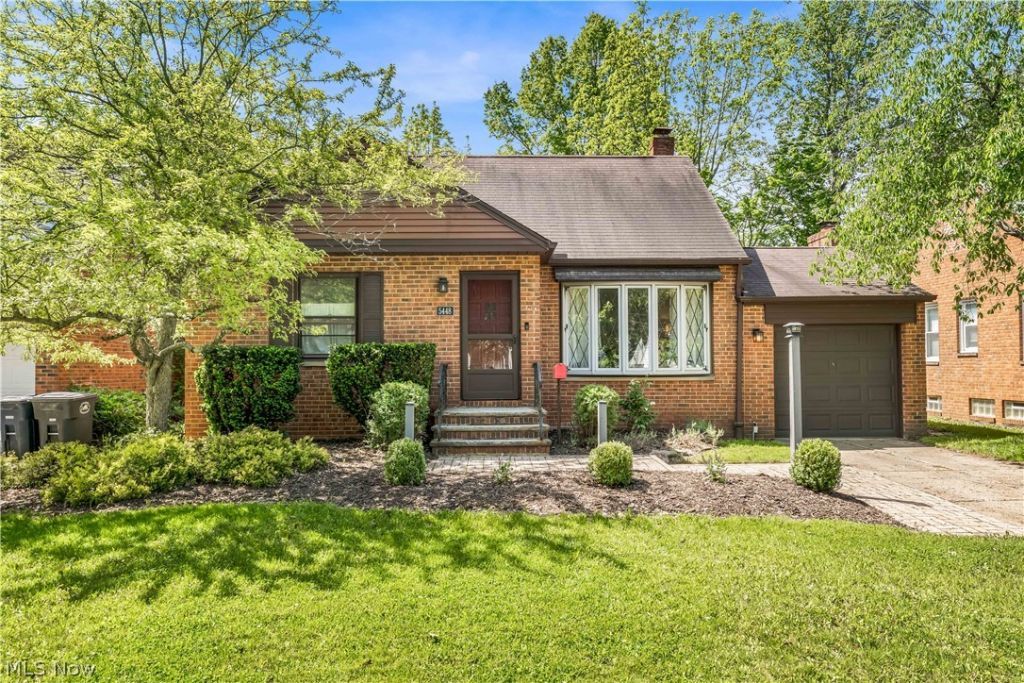
Charming 3 bedroom/2 FULL bathroom Cape Cod home situated in an idyllic Lyndhurst neighborhood. This home has it all... stunning curb appeal, renovated kitchen/main floor bathroom, gorgeous hardwood floors, and an expansive backyard space. The main floor features a gracious living area, two bedrooms, one full bathroom, dining space overlooking the back yard, and fabulous kitchen w/ chic cabinetry/counters and stainless steel appliances. Upstairs, you will find the third bedroom w/ beautiful wood paneling and plenty of storage space. The partially finished basement includes a rec room, laundry area, utility space, and second full bathroom. You will LOVE the backyard w/ screened-in porch and paver patio that overlooks the large lot (w/ storage shed). 5448 Summit Rd is ready for its new owner - schedule your showing today!
Property Features
Property Type: Residential - Single Family
Basement: Full, Partially Finished
Basement: Yes
Cooling: Window Unit(s)
Days on Market: 2
Fireplaces: 1
Garage: 1 car attached
Heating: Forced Air
Home Style: Cape Cod
Lot Size: 0.23 Acres
Roof Type: Asphalt, Fiberglass
Taxes: $4,662 / year
Year Built: 1949
Feature Descriptions
Exterior: Brick
Lot Dimensions:
Parcel#: 714-06-049
Parking: Attached, Garage
Sewer: Public Sewer
Water: Public
Local Schools
School District: South Euclid-Lyndhurst - 1829
Listed By / Shown By
Listed By
Agency Name: Russell Real Estate Services
Agency Contact: connor@cgkhomes.com, 440-539-6347
Shown By
Agent Name: Annette Depue Certified Military Specialist
Agent Phone: (419) 564-9273

Estimate Your Payment
Estimated Payment
$ 1,509.17 per month $1,062.34 Principal & Interest $388.50 Property Tax $58.33 Homeowner's InsuranceChange Payment Information




Listing data compilation and photo(s) © 2026 - Multiple Listing Service, Inc. – All Rights Reserved
The photos may be altered, edited, enhanced or virtually staged.
Privacy Policy / DMCA Notice / ADA Accessibility


This site is hosted, designed and copyright
© 1994 - 2026 by
Delta Media Group, Inc. -- Patent Pending --