


BEDS4
BATHS3 full
SQUARE FEET4,020
MLS#5211269
STATUSActive
PROPERTY TYPEResidential - Single Family
SCHOOLShaker Heights City
Property Description
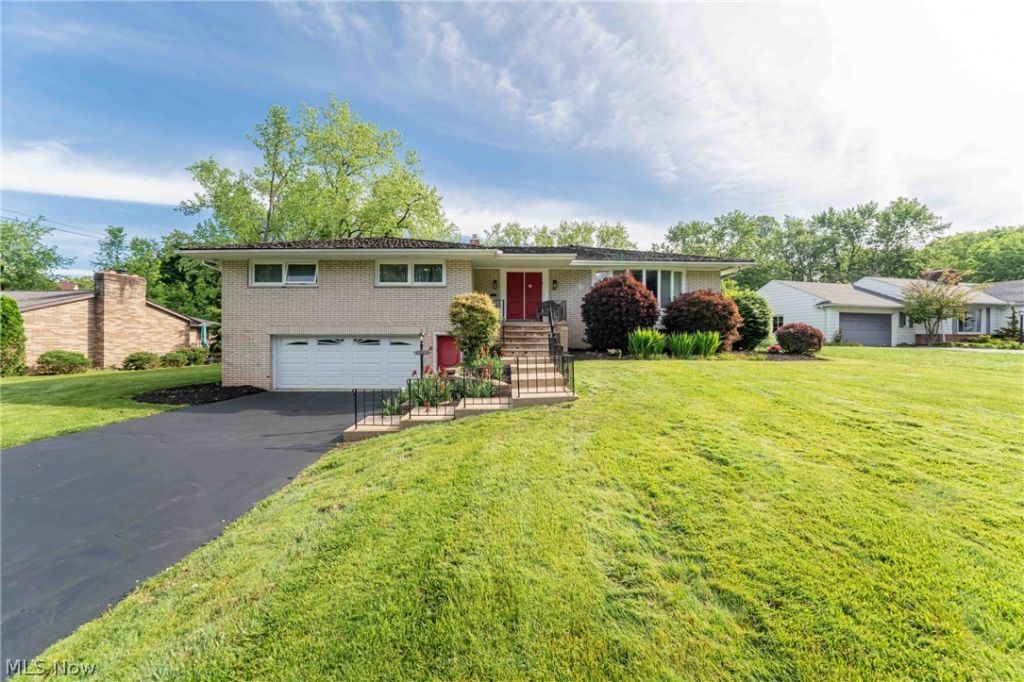
Tucked away on a beautiful tree-lined lot in Shaker Heights, this updated ranch offers the perfect blend of open living space, modern updates, and peaceful natural surroundings. The bright open floor plan creates an easy flow for everyday living and entertaining, while the updated kitchen serves as the centerpiece of the home with stylish finishes and functional design. Refinished hardwood floors and newer windows add warmth, charm, and natural light throughout. The attached garage includes an updated garage door and an electric vehicle charger for added convenience. Step outside to an incredible backyard surrounded by mature trees, creating a private and relaxing setting. Beyond the trees, Doan Creek gently winds through the rear of the property, adding a rare natural backdrop that makes this home feel like a hidden retreat while still being close to everything Shaker Heights has to offer. This home is Point of Sale Violation-Free. Schedule your showing today!
Property Features
Property Type: Residential - Single Family
Basement: Finished, Walk-Out Access
Basement: Yes
Cooling: Central Air
Fireplaces: 2
Garage: 2 car attached
Heating: Forced Air, Gas
Home Style: Ranch
Lot Size: 0.77 Acres
Roof Type: Shake, Wood
Stories: 10.0
Taxes: $15,021 / year
Year Built: 1961
Feature Descriptions
Accessibility: None
Exterior: Brick
Lot Dimensions:
Parcel#: 734-42-013
Parking: Attached, Garage, Garage Door Opener
Patio/Porch: Deck
Sewer: Public Sewer
Water: Public
Room Sizes
Living Room: 29 X 18 Level - First
Bedroom: 23 X 13 Level - Basement
Kitchen: 17 X 13 Level - First
Dining Room: 15 X 14 Level - First
Primary Bedroom: 15 X 13 Level - First
Bedroom: 13 X 13 Level - First
Recreation: 37 X 47 Level - Basement
Bedroom: 12 X 13 Level - First
Family Room: 32 X 13 Level - First
Local Schools
School District: Shaker Heights City
Listed By / Shown By
Listed By
Agency Name: Keller Williams Living
Agency Contact: rick@tannenbaumgroup.com, 216-406-8598
Shown By
Agent Name: Annette Depue Certified Military Specialist
Agent Phone: (419) 564-9273

Estimate Your Payment
Estimated Payment
$ 4,333.59 per month $2,921.42 Principal & Interest $1,251.75 Property Tax $160.42 Homeowner's InsuranceChange Payment Information




Listing data compilation and photo(s) © 2026 - Multiple Listing Service, Inc. – All Rights Reserved
The photos may be altered, edited, enhanced or virtually staged.
Privacy Policy / DMCA Notice / ADA Accessibility


This site is hosted, designed and copyright
© 1994 - 2026 by
Delta Media Group, Inc. -- Patent Pending --