


BEDS3
BATHS2 full
SQUARE FEET2,200
MLS#5213532
STATUSActive
PROPERTY TYPEResidential - Single Family
SCHOOLStrongsville City
Property Description
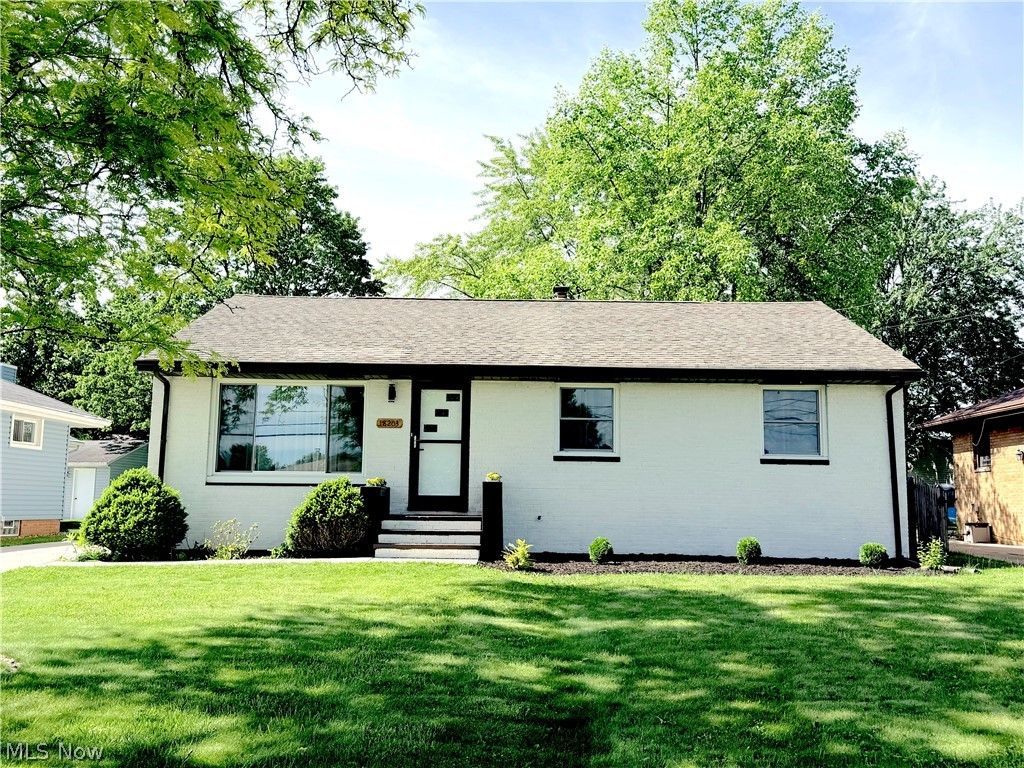
Rare find in Strongsville! This completely renovated brick ranch offers the feel of new construction while being tucked away on a quiet street with unbeatable convenience to I-71 and the Ohio Turnpike. Enjoy the best of both worlds - just steps from the scenic Mill Stream Run Reservation with over 100 miles of paved trails, and within walking distance to shopping, dining, and everyday amenities. Fully redone in 2025, this home has been thoughtfully updated from top to bottom, including a brand-new kitchen, remodeled bathrooms, new flooring throughout, fresh paint, and modern finishes that create a clean, cohesive, move-in-ready space. Step inside to a bright and inviting living room filled with natural light from all-new windows, complemented by stylish LVP flooring and a fresh, airy feel. The dining area flows seamlessly into the stunning new kitchen, featuring tall white shaker cabinetry, quartz countertops, a sleek backsplash and stainless steel appliances. Just off the kitchen, the cozy family room with a fireplace provides the perfect space to relax. Down the hall, you'll find three comfortable bedrooms and a beautifully updated full bathroom with a modern, spa-like feel. The finished lower level adds exceptional versatility, offering a spacious recreation room, finished laundry area, full bathroom, and plenty of storage - ideal for both entertaining and everyday living. Outside, the detached two-car garage offers ample parking and storage, complete with a new garage door opener. Additional major updates completed in 2025 include HVAC, hot water tank, windows, electrical panel, and glass block windows, along with a newer concrete driveway - providing peace of mind and low-maintenance living for years to come. This home is truly move-in ready, combining style, comfort, and location in one exceptional package. Don't miss your opportunity to make it yours!
Property Features
Property Type: Residential - Single Family
Basement: Yes
Basement: Full, Finished, Sump Pump
Cooling: Central Air, None
Days on Market: 1
Fireplaces: 1
Garage: 2
Heating: Forced Air, Gas
Home Style: Ranch
Lot Size: 0.2 Acres
Roof Type: Asphalt, Fiberglass
Stories: 1.0
Taxes: $3,665 / year
Year Built: 1959
Amenities
Eat-in Kitchen
Stone Counters
Recessed Lighting
Feature Descriptions
Appliances: Dryer, Dishwasher, Microwave, Range, Refrigerator, Washer
Exterior: Brick
Fireplace: Family Room, Wood Burning
Laundry: Lower Level, Laundry Room, Laundry Tub, Sink
Lot Dimensions:
Parcel#: 395-07-059
Parking: Driveway, Garage
Sewer: Public Sewer
Water: Public
Window: Drapes
Local Schools
School District: Strongsville City
Listed By / Shown By
Listed By
Agency Name: Keller Williams Elevate
Agency Contact: olenadrofych@kw.com, 203-554-0559
Shown By
Agent Name: Annette Depue Certified Military Specialist
Agent Phone: (419) 564-9273

Estimate Your Payment
Estimated Payment
$ 2,316.46 per month $1,906.36 Principal & Interest $305.42 Property Tax $104.68 Homeowner's InsuranceChange Payment Information




Listing data compilation and photo(s) © 2026 - Multiple Listing Service, Inc. – All Rights Reserved
The photos may be altered, edited, enhanced or virtually staged.
Privacy Policy / DMCA Notice / ADA Accessibility


This site is hosted, designed and copyright
© 1994 - 2026 by
Delta Media Group, Inc. -- Patent Pending --