


BEDS4
BATHS2 full 1 partial
SQUARE FEET2,722
MLS#5213323
STATUSPending
PROPERTY TYPEResidential - Single Family
SUBDIVISIONWaterbury Road
SCHOOLLakewood City
Property Description
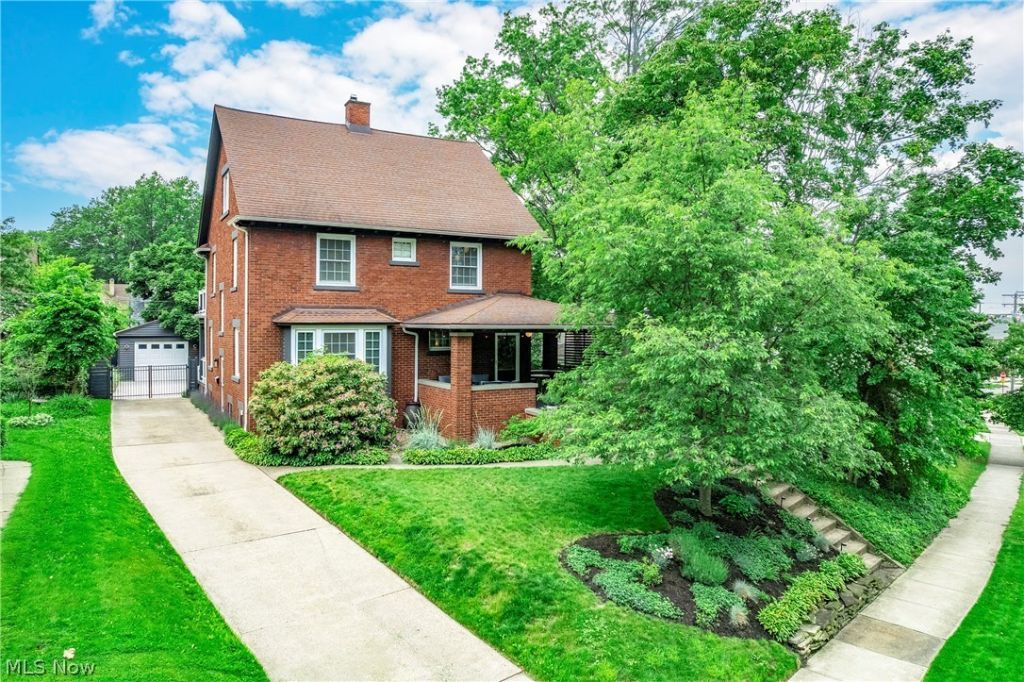
Sophisticated updates, refined finishes & discriminating design choices create an elegant & welcoming atmosphere in this striking brick home. Original woodwork, crown molding & hardwood floors blend w/updated decor & modern improvements. Inviting LR centers around the fireplace w/gas logs. French doors open to din rm highlighted by window seat & leaded-glass china cabinets, contemporary chandelier & brass accent lights. Renovated kitchen honors the home's original character w/subway tile, hexagon-pattern porcelain floor, farmhouse sink, butcher-block island, glass-front hutch, stainless appliances, recessed lighting & dramatic bubble-glass chandelier. Stylish 1st floor full bath offers marble shower w/striking black-lined glass panels, pedestal sink & porcelain hexagon-pattern flooring. Bedrooms include primary suite w/classic wainscoting, while BR4/office offers beadboard detail & access to private balcony overlooking backyard. Teak parquet-style flooring & open railing create the perfect sunset retreat. 2nd floor bath continues the timeless design with glazed ceramic tile tub and shower walls, custom vanity, hexagon-pattern porcelain flooring & unique onyx wall sconces. 3rd floor reimagined as exceptional fam rm featuring exposed chimney, window seat framed by sloped roofline & entertaining area w/built-in bev frig. Space offers future private suite potential w/existing walk-in closet & separate room ideal for master bath or dressing rm. Front porch overlooks terraced front yard. Walkway lights & uplights enhance the setting while lavender-lined drive leads to private backyard enclosed by horizontal fencing, wrought-iron gate, entertaining area & open pergola structure. Timeless architecture, artistic design & sophisticated updates create a home that is both distinctive & unforgettable.
Property Features
Property Type: Residential - Single Family
Basement: Full
Basement: Yes
Cooling: Wall/Window Unit(s)
Days on Market: 2
Fireplaces: 1
Garage: 1
Heating: Hot Water, Steam
Home Style: Colonial
Lot Size: 0.19 Acres
Roof Type: Asphalt, Fiberglass
Stories: 3.0
Taxes: $7,396 / year
Year Built: 1915
Amenities
Entrance Foyer
Kitchen Island
Recessed Lighting
Smart Thermostat
Natural Woodwork
Balcony
Feature Descriptions
Appliances: Dishwasher, Disposal, Range, Refrigerator
Exterior: Brick
Fencing: Full, Wood
Fireplace: Gas Log, Wood Burning
Laundry: In Basement
Lot Dimensions:
Parcel#: 315-04-067
Parking: Detached, Garage
Patio/Porch: Patio, Porch, Balcony
Security: Security System
Sewer: Public Sewer
Water: Public
Window: Double Pane Windows, ENERGY STAR Qualified Windows, Insulated Windows
Local Schools
School District: Lakewood City
Listed By / Shown By
Listed By
Agency Name: RE/MAX Real Estate Group
Agency Contact: chisarsell@aol.com, 216-973-3500
Shown By
Agent Name: Annette Depue Certified Military Specialist
Agent Phone: (419) 564-9273

Estimate Your Payment
Estimated Payment
$ 3,972.74 per month $3,181.70 Principal & Interest $616.33 Property Tax $174.71 Homeowner's InsuranceChange Payment Information




Listing data compilation and photo(s) © 2026 - Multiple Listing Service, Inc. – All Rights Reserved
The photos may be altered, edited, enhanced or virtually staged.
Privacy Policy / DMCA Notice / ADA Accessibility


This site is hosted, designed and copyright
© 1994 - 2026 by
Delta Media Group, Inc. -- Patent Pending --