


BEDS5
BATHS2 full
SQUARE FEET2,076
MLS#5213636
STATUSActive
PROPERTY TYPEResidential - Single Family
SUBDIVISIONMeadowbrook Allotment 01
SCHOOLCleveland Hts-Univer - 1810
Property Description
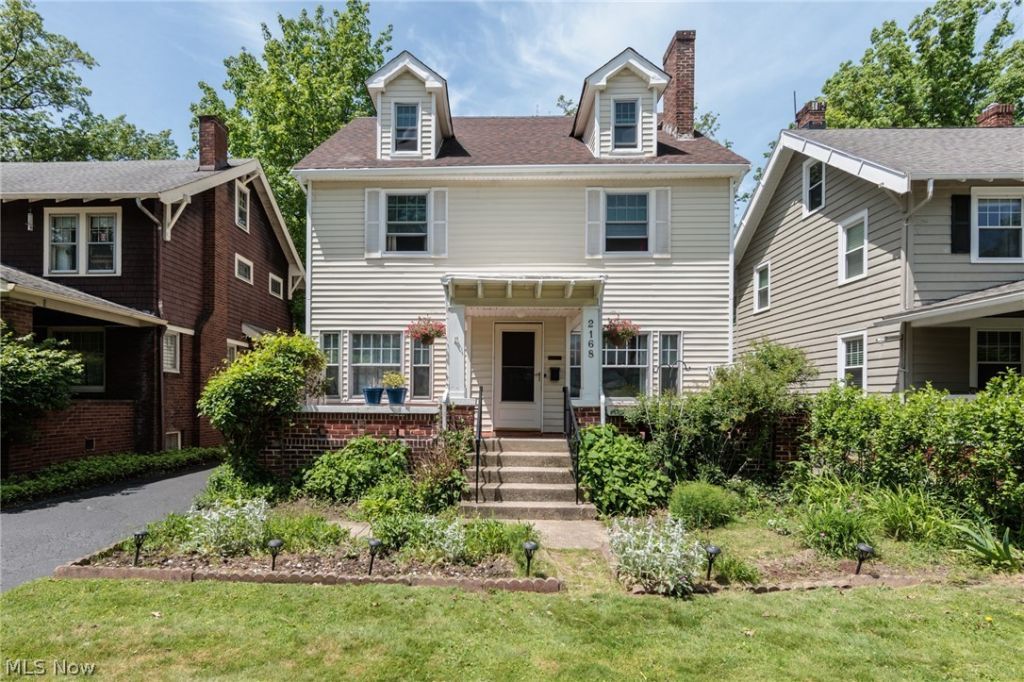
Welcome to 2168 Cottage Grove ? a classic Cleveland Heights colonial that has been lovingly owned by the same family for the last 33 years. Filled with charm, character, and functional living space, this home is perfectly situated in a convenient neighborhood within walking distance to restaurants, shops, schools, playgrounds, and more. Cottage Grove is centrally located and connects so many great Heights neighborhoods. It also offers easy driving access to the Cleveland Clinic, UH, Case Western Reserve and downtown. This spacious 5-bedroom, 2 full-bath home offers flexibility for a wide range of buyers with over 2,000 square feet. The first floor features a welcoming living room, bright sunroom, spacious dining room, and a highly functional kitchen layout. Hardwood floors throughout provide the timeless warmth and classic charm Cleveland Heights homes are known for. Upstairs, you'll find an open landing surrounded by four generously sized bedrooms and a full bath. The third floor adds even more versatile living space with an additional bedroom, full bath, and bonus area perfect for entertaining, relaxing, a home office, or guest suite. The unfinished basement provides excellent storage space along with room for tools, laundry, hobbies, or future possibilities. Outside, enjoy wonderful usable outdoor space including a welcoming front porch, beautiful gardens, and a deep backyard ideal for entertaining, play, or relaxing evenings at home. Don't miss your opportunity to own this classic Heights home ? schedule your showing today!
Property Features
Property Type: Residential - Single Family
Basement: Yes
Basement: Unfinished
Cooling: None
Days on Market: 1
Fireplaces: 1
Garage: 2
Heating: Radiator(s)
Home Style: Colonial
Lot Size: 0.17 Acres
Roof Type: Asphalt, Fiberglass
Stories: 3.0
Taxes: $7,054 / year
Year Built: 1929
Feature Descriptions
Appliances: Dryer, Dishwasher, Disposal, Microwave, Range, Refrigerator, Washer
Exterior: Vinyl Siding
Lot Dimensions:
Parcel#: 686-09-046
Parking: Driveway, Detached, Garage
Sewer: Public Sewer
Water: Public
Room Sizes
Dining Room: 16 X 14 Level - First
Bedroom: 10 X 12 Level - Second
Bathroom: 5 X 9 Level - Third
Bedroom: 14 X 11 Level - Second
Kitchen: 13 X 11 Level - First
Bedroom: 10 X 13 Level - Second
Living Room: 14 X 17 Level - First
Sunroom: 9 X 14 Level - First
Bedroom: 14 X 12 Level - Second
Bedroom: 12 X 10 Level - Third
Bathroom: 9 X 6 Level - Second
Local Schools
School District: Cleveland Hts-Univer - 1810
Listed By / Shown By
Listed By
Agency Name: Keller Williams Living
Agency Contact: jshoger@kw.com, 216-905-6684
Shown By
Agent Name: Annette Depue Certified Military Specialist
Agent Phone: (419) 564-9273

Estimate Your Payment
Estimated Payment
$ 1,955.05 per month $1,296.05 Principal & Interest $587.83 Property Tax $71.17 Homeowner's InsuranceChange Payment Information




Listing data compilation and photo(s) © 2026 - Multiple Listing Service, Inc. – All Rights Reserved
The photos may be altered, edited, enhanced or virtually staged.
Privacy Policy / DMCA Notice / ADA Accessibility


This site is hosted, designed and copyright
© 1994 - 2026 by
Delta Media Group, Inc. -- Patent Pending --