


BEDS2
BATHS1 full 1 partial
SQUARE FEET1,512
MLS#226019128
STATUSActive
PROPERTY TYPEResidential - Single Family
SUBDIVISIONCurtis
SCHOOLMT VERNON CITY
Property Description
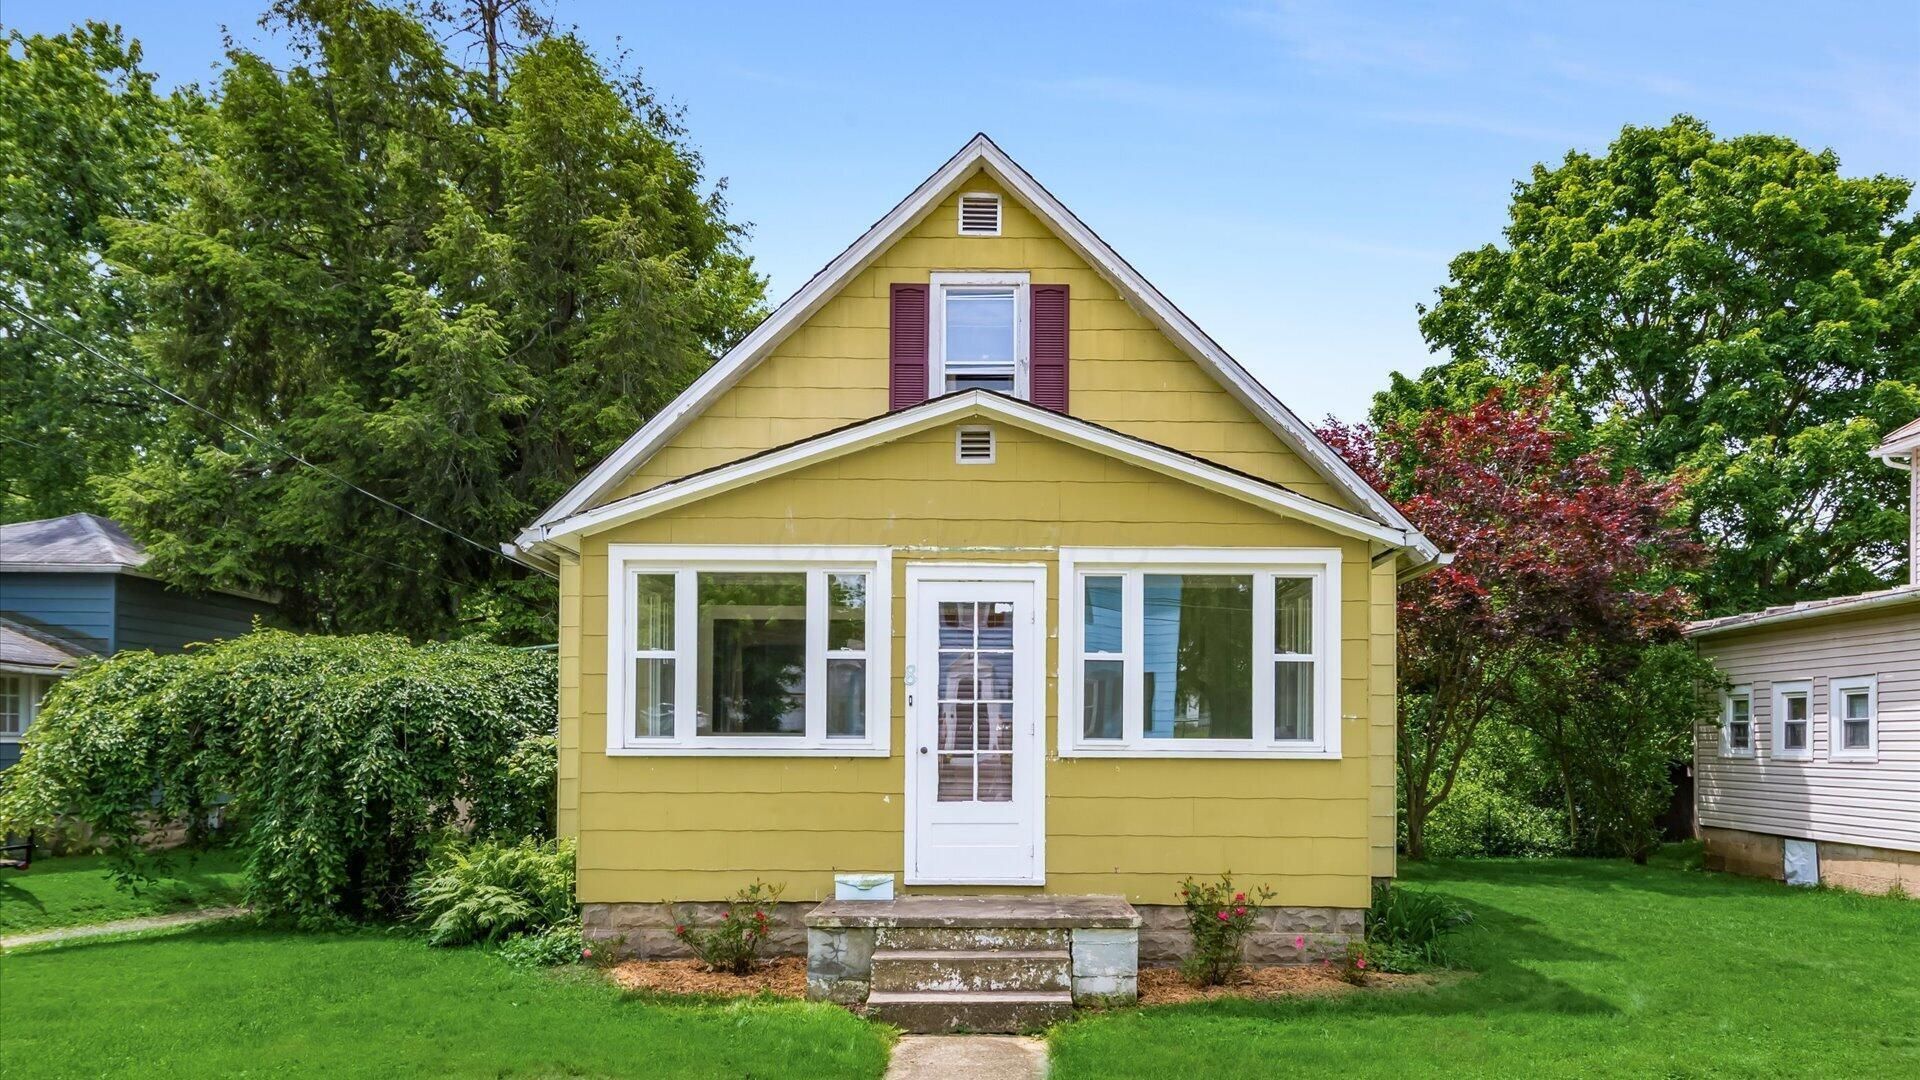
Fall in love with the charm and updates throughout this quaint 1 1/2 story 1925 bungalow in the North end of Mt. Vernon! Tucked away on a quiet street, this home welcomes you with an enclosed front porch filled with natural light and leads into a warm and inviting interior with refinished hardwood floors in the living and dining areas. The updated kitchen features fresh finishes while still keeping the character of the home.. A separate laundry room with built-in closet is conveniently located just off the kitchen. Upstairs, you'll find two bedrooms with new flooring and a half bath. Additional updates include fresh paint throughout and rewiring completed in 5/2021. The basement offers a separate entrance from the covered rear porch, providing great flexibility and storage. Outside, enjoy a small private backyard with mature trees and shrubs, plus a detached 20x30 two-car garage. Full of charm, character, and updates, this home is ready for its next owner!
Property Features
Property Type: Residential - Single Family
Basement: Walk-Out Access, Partial
Basement: Yes
Cooling: Window Unit(s)
Days on Market: 2
Fuel Type: Electric
Garage: 2
Heating: Baseboard, Electric, Forced Air
Home Style: Cape Cod
Lot Size: 0.15 Acres
Taxes: $1,365
Year Built: 1925
Feature Descriptions
Flooring: Wood, Laminate, Vinyl
Lot Dimensions: 0
Parcel #: 66-00778.000
Parking: Garage Door Opener, Detached Garage, Shared Driveway, On Street
Windows: Insulated All
Local Schools
School District: MT VERNON CITY
Listed By / Shown By
Listed By
Agency Name: RE/MAX Achievers
Agent Name: Mike Whiteman
Agency Phone: 614-848-9400
Shown By
Agent Name: Annette Depue Certified Military Specialist
Agent Phone: (419) 564-9273

Estimate Your Payment
Estimated Payment
$ 1,121.79 per month $955.57 Principal & Interest $113.75 Property Tax $52.47 Homeowner's InsuranceChange Payment Information




Privacy Policy / DMCA Notice / ADA Accessibility


This site is hosted, designed and copyright
© 1994 - 2026 by
Delta Media Group, Inc. -- Patent Pending --