


BEDS3
BATHS2 full 1 partial
SQUARE FEET2,340
MLS#5211116
STATUSActive
PROPERTY TYPEResidential - Single Family
SUBDIVISIONGlenallen Realty Corps Resub
SCHOOLSolon City
Property Description
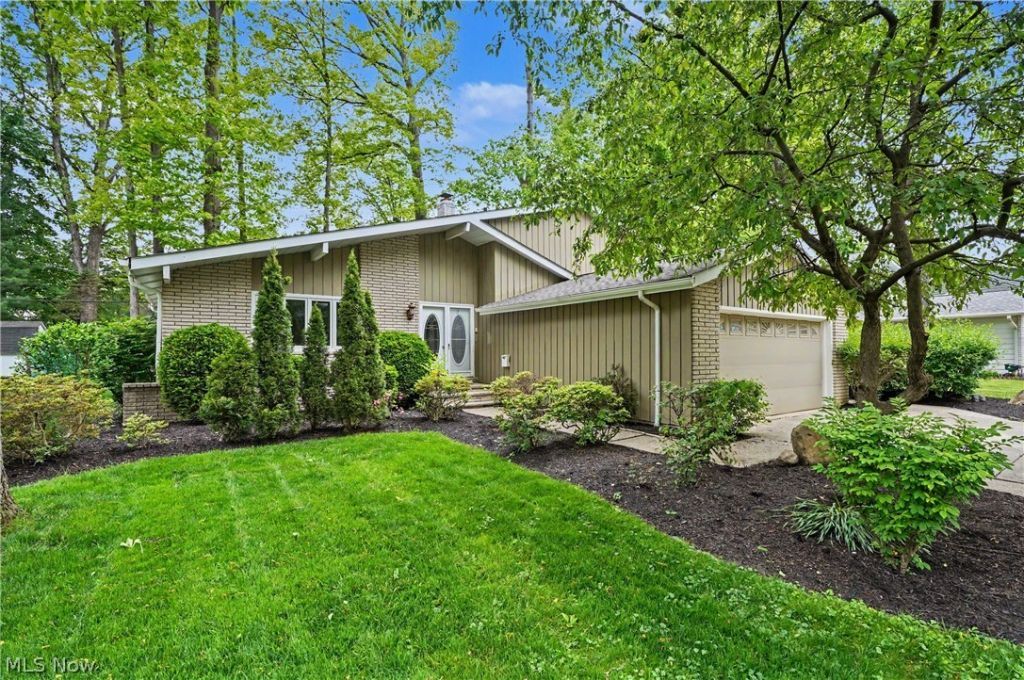
Beautifully renovated split-level home in desirable Solon neighborhood. The exterior features cedar, brick and newer vinyl siding and roof (2021) and gutter guards. Notable improvements include high end finishes with LVT flooring, new cabinetry and vanities, porcelain tiles, granite countertops, all new lighting and plumbing fixtures and fresh paint throughout. Welcoming double door entry into the foyer highlights stunning feature wall. Vaulted, beamed L-shaped living and dining rooms. Kitchen boasts brand new cabinetry, granite counter tops, stylish subway backsplash, SS appliances and room for dining that overlooks the family room. Spacious family room with freestanding electric fireplace. The family room opens to the heated sunroom with ceramic floors plus new patio and walkways with pergola. An office or possible 4th bedroom and renovated full bath complete the main floor. The second level includes 3 bedrooms with new carpeting and roomy updated full bath with that also adjoins the primary bedroom. Walk-in attic access through 3rd bedroom closet. The lower level offers additional living space with new recreation room, laundry area including the washer and dryer and half bath. The fully, refreshed fenced backyard has a wood privacy fence at the back and chain link on either side. Main storm sewer line was replaced in 2025. Highly rated Solon Schools! Make this your home today!
Property Features
Property Type: Residential - Single Family
Basement: Finished, Partial
Basement: Yes
Cooling: Central Air
Fireplaces: 1
Garage: 2 car attached
Heating: Forced Air, Gas
Home Style: Split Level
Lot Size: 0.16 Acres
Roof Type: Asphalt, Fiberglass
Stories: 2.0
Taxes: $4,886 / year
Year Built: 1972
Amenities
Beamed Ceilings
Entrance Foyer
Eat-in Kitchen
Granite Counters
Open Floorplan
Recessed Lighting
Vaulted Ceiling(s)
Feature Descriptions
Appliances: Dryer, Dishwasher, Disposal, Microwave, Range, Refrigerator, Washer
Exterior: Brick, Cedar, Vinyl Siding
Fencing: Chain Link, Full, Privacy, Wood
Fireplace: Electric, Free Standing
Laundry: Gas Dryer Hookup, In Basement
Lot: City Lot, Wooded
Lot Dimensions:
Parcel#: 954-05-169
Parking: Attached, Garage, Garage Door Opener
Security: Smoke Detector(s)
Sewer: Public Sewer
Water: Public
Room Sizes
Family Room: 20 X 14 Level - First
Office: 13 X 9 Level - First
Dining Room: 12 X 9 Level - First
Eat-in Kitchen: 12 X 12 Level - First
Sunroom: 20 X 8 Level - First
Bedroom: 11 X 10 Level - Second
Recreation: 20 X 10 Level - Basement
Primary Bedroom: 14 X 12 Level - Second
Bedroom: 13 X 9 Level - Second
Living Room: 16 X 12 Level - First
Local Schools
School District: Solon City
Listed By / Shown By
Listed By
Agency Name: Keller Williams Chervenic Rlty
Agency Contact: elisestidd@kw.com, 216-536-6626
Shown By
Agent Name: Annette Depue Certified Military Specialist
Agent Phone: (419) 564-9273

Estimate Your Payment
Estimated Payment
$ 2,704.54 per month $2,177.79 Principal & Interest $407.17 Property Tax $119.58 Homeowner's InsuranceChange Payment Information




Listing data compilation and photo(s) © 2026 - Multiple Listing Service, Inc. – All Rights Reserved
The photos may be altered, edited, enhanced or virtually staged.
Privacy Policy / DMCA Notice / ADA Accessibility


This site is hosted, designed and copyright
© 1994 - 2026 by
Delta Media Group, Inc. -- Patent Pending --