


BEDS4
BATHS2 full 1 partial
SQUARE FEET2,574
MLS#5212451
STATUSActive
PROPERTY TYPEResidential - Single Family
SUBDIVISIONOlmsted 06
SCHOOLNorth Olmsted City
Property Description
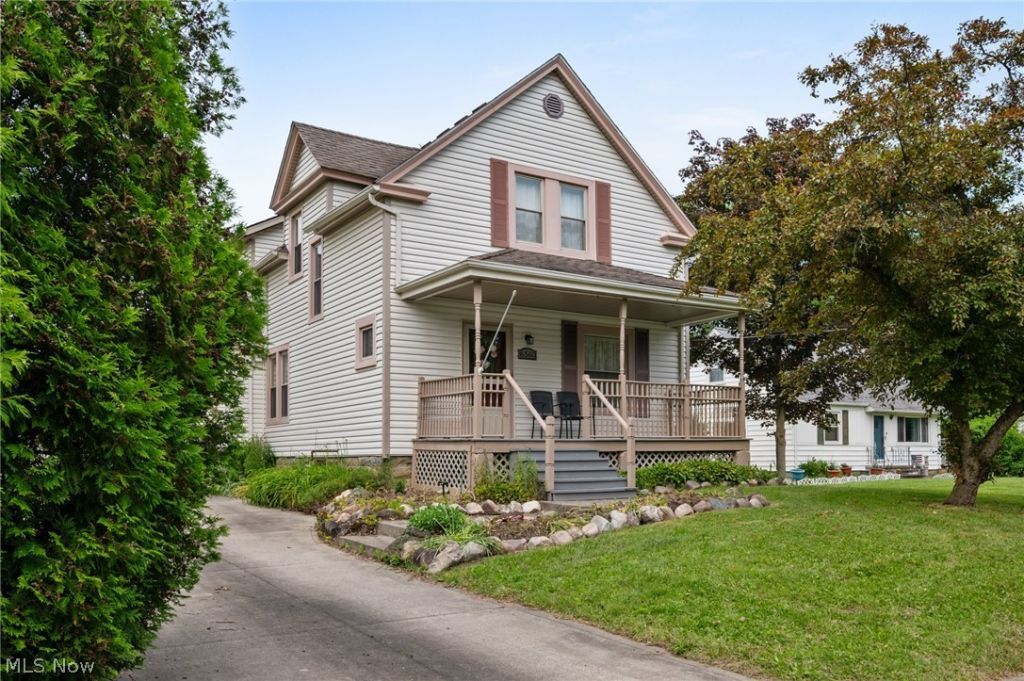
Welcome to this exceptional estate-style property situated on over an acre in the heart of North Olmsted ? a rare offering with approximately twice the frontage of most neighboring properties, creating a private and expansive setting that is difficult to find in the area. This beautifully updated 4-bedroom, 2.5-bath Cape Cod offers more than 2,500 square feet of living space filled with charm, warmth, and modern comfort. Mature trees, manicured landscaping, and an inviting covered front porch create a secluded retreat while still being conveniently close to shopping, dining, parks, and major highways. Inside, the home features spacious living and entertaining areas with rich wood-style flooring, multiple fireplaces, recessed lighting, and abundant natural light throughout. The kitchen offers wood cabinetry, solid-surface countertops, center island seating, and generous prep space. The expansive owner's suite serves as a private retreat, featuring a fireplace, oversized bedroom layout, and a massive spa-inspired bathroom complete with a freestanding soaking tub, glass-enclosed multi-function shower with body jets, dual vessel sinks, extensive vanity space, and upscale finishes. A walk-in closet and built-in sauna further enhance the suite's luxurious feel. Outside, the sprawling grounds include terraced landscaping, vine-covered arbors, stamped concrete patios, and multiple outdoor spaces ideal for relaxing or entertaining. The extraordinary lot size and estate-like setting make this a truly unique opportunity in North Olmsted.
Property Features
Property Type: Residential - Single Family
Basement: Partial, Unfinished
Basement: Yes
Cooling: Central Air
Fireplaces: 2
Garage: 2 car attached
Heating: Forced Air, Fireplace(s), Gas
Home Style: Cape Cod
Lot Size: 1.05 Acres
Roof Type: Asphalt, Fiberglass
Stories: 2.0
Taxes: $5,300 / year
Year Built: 1907
Feature Descriptions
Exterior: Vinyl Siding
Fireplace: Gas, Wood Burning
Lot Dimensions:
Parcel#: 234-12-010
Parking: Attached, Garage, Paved
Patio/Porch: Patio, Porch
Sewer: Public Sewer
Water: Public
Room Sizes
Bedroom: 10.00 x 17.10 Level - Second
Primary Bedroom: 17.00 x 19.00 Level - Second
Primary Bathroom: 16.80 x 7.70 Level - Second
Living Room: 18.00 x 13.30 Level - First
Family Room: 21.60 x 21.00 Level - First
Kitchen: 13.30 x 15.10 Level - First
Bathroom: 8.00 x 10.50 Level - First
Dining Room: 12.50 x 14.00 Level - First
Bedroom: 13.60 x 10.90 Level - Second
Bedroom: 11.10 x 9.10 Level - Second
Local Schools
School District: North Olmsted City
Listed By / Shown By
Listed By
Agency Name: Keller Williams Greater Metropolitan
Agency Contact: john@ishoreline.com, 562-714-1828
Shown By
Agent Name: Annette Depue Certified Military Specialist
Agent Phone: (419) 564-9273

Estimate Your Payment
Estimated Payment
$ 2,716.06 per month $2,156.01 Principal & Interest $441.67 Property Tax $118.39 Homeowner's InsuranceChange Payment Information




Listing data compilation and photo(s) © 2026 - Multiple Listing Service, Inc. – All Rights Reserved
The photos may be altered, edited, enhanced or virtually staged.
Privacy Policy / DMCA Notice / ADA Accessibility


This site is hosted, designed and copyright
© 1994 - 2026 by
Delta Media Group, Inc. -- Patent Pending --