


BEDS3
BATHS1 full 1 partial
SQUARE FEET2,020
MLS#9073532
STATUSActive
PROPERTY TYPEResidential - Single Family
SCHOOLColonel Crawford Local
Property Description
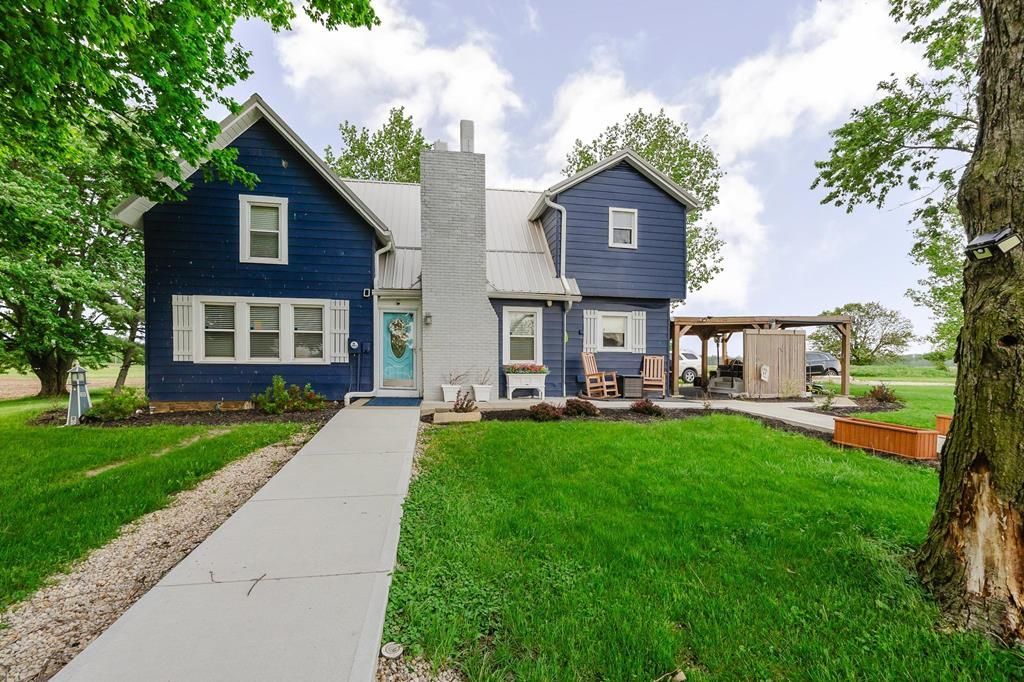
Selling at Auction this Charming home sits on 10 acres and has a lot to offer. With thoughtful interior renovations and scenic pond, don't under-estimate this property. A 40' x 64' Pole Barn. It includes a 2025 Hot tub, 3 bedrooms, office space and 1 1/2 baths. The online auction has an opening bid of $400,000, which does not reflect the true value of this property. It will sell to the highest bidder once the opening bid has been made. A 7% buyer's premium will be added to the high bid to obtain the final contract selling price. The bidding is scheduled to end on 06/25/2026, The property is selling as-is.
Property Features
Property Type: Residential - Single Family
Basement: Full
Basement: Yes
Cooling: Central Air
Days on Market: 3
Fireplaces: 1
Garage: 2 car attached
Lot Size: 10 Acres
Roof Type: Standing Seam
Stories: 2.0
Taxes: $2,004
Year Built: 1900
Feature Descriptions
Additional Structures: Barn
Appliances: Dryer, Freezer, Refrigerator, Washer
Covered Spaces: 2
Exterior: Vinyl Siding
Financing: Cash, Conventional
Fireplace: 1
Fireplace Y/N: Yes
Flooring: Hardwood
Garage Y/N: Yes
Interior: Living Room, Office
Laundry: Upper
Lot: Trees
Lot Dimensions: 0
Parcel #: 280006998.000
Parking: Gravel,2 Car, Garage Attached
Parking Total: 2
Patio/Porch: Patio-Covered
Rooms Total: 7
Sewer: Septic Tank
Spa: Yes
Spa Features: Hot Tub
SQFT Building Total: 2020
Structure Type: Onsite Built
Water: Cistern
Waterfront: Pond
Room Sizes
Primary Bedroom: 15.00 X 11.00 Level - Upper
Bedroom 2: 11.00 X 11.00 Level - Upper
Bedroom 3: 111.00 X 2.00 Level - Upper
Dining Room: 15.00 X 16.00 Level - Main
Kitchen: 9.00 X 16.00 Level - Main
Living Room: 15.00 X 15.00 Level - Main
Office: 14.00 X 8.00 Level - Main
Local Schools
School District: Colonel Crawford Local
Listed By / Shown By
Listed By
Agency Name: Key Realty
Agent Name: Amanda Paez
Agency Phone: 877-539-7589
Shown By
Agent Name: Annette Depue Certified Military Specialist
Agent Phone: (419) 564-9273

Estimate Your Payment
Estimated Payment
$ 2,408.34 per month $2,124.67 Principal & Interest $167.00 Property Tax $116.67 Homeowner's InsuranceChange Payment Information




Privacy Policy / DMCA Notice / ADA Accessibility


This site is hosted, designed and copyright
© 1994 - 2026 by
Delta Media Group, Inc. -- Patent Pending --