


BEDS3
BATHS4 full 1 partial
SQUARE FEET5,964
MLS#5210212
STATUSActive
PROPERTY TYPEResidential - Single Family
SCHOOLShaker Heights City
Property Description
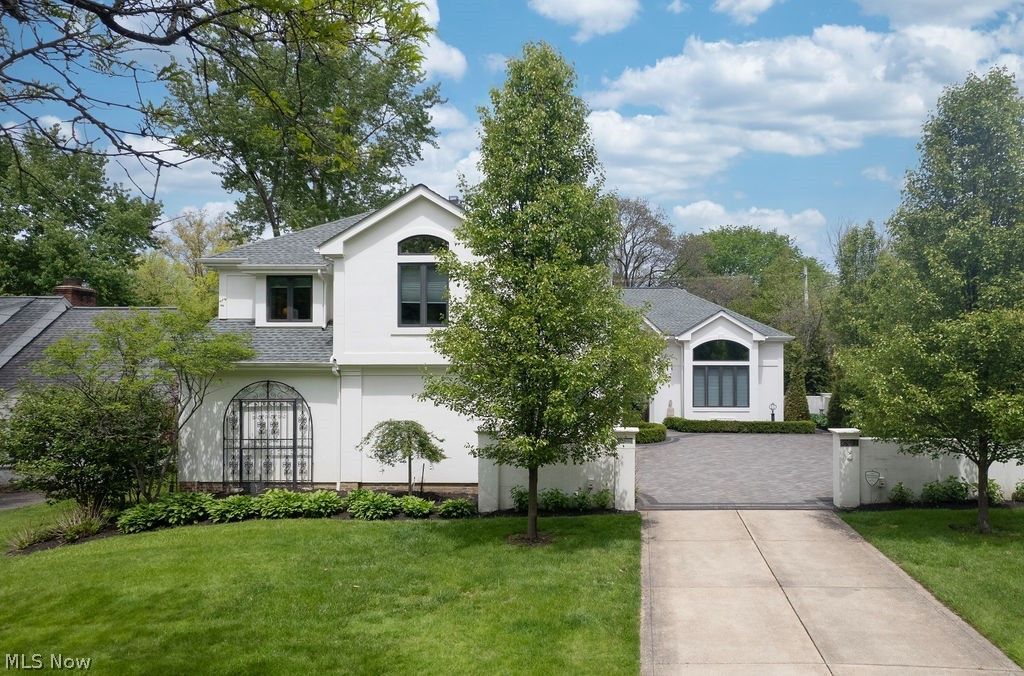
This remarkable Shaker beauty was built in 1993 and has had 2 owners: the original owner who custom-built it and the present owner who purchased it in 2016. The present owner added numerous updates. Some MAJOR improvements include an 8-year-old roof, an enclosed sun porch with Stanek windows to create a more versatile 3 season entertainment space (a gas line is present if buyers choose to heat the room), replaced windows, HVAC approximately 5 years old (2 furnaces), a new kitchen and appliances in 2019, new courtyard and brickwork around that same time. The list is endless. This home is architecturally stunning. From the front door you'll see the oval dining room, the great room/living room with built-ins and a beautiful fireplace wall, oversized windows and the open white kitchen. The walls are ideal for art collectors. Several rooms lead to the back sunroom. There is a handsome Amish made den with built-ins galore just before the owner's first-floor suite. The suite has a glamour bath and two walk-in closets. The 2nd floor has two en-suite rooms. There is also a full bath in the lower level. If you're a gardener, this is your paradise. If you entertain and love to cook, this is your dream kitchen that leads to a huge sun porch offering versatile entertaining space. Don't miss this gem.
Property Features
Property Type: Residential - Single Family
Basement: Yes
Basement: Full, Other, Partially Finished
Cooling: Central Air
Days on Market: 3
Fireplaces: 1
Garage: 2 car attached
Heating: Dual System, Forced Air, Gas
Home Style: Contemporary, Colonial
Lot Size: 0.3 Acres
Roof Type: Asphalt, Fiberglass
Stories: 2.0
Taxes: $23,650 / year
Year Built: 1993
Amenities
Bookcases
Built-in Features
Ceiling Fan(s)
Chandelier
Crown Molding
Cathedral Ceiling(s)
Double Vanity
Entrance Foyer
Eat-in Kitchen
Granite Counters
High Ceilings
His and Hers Closets
Primary Downstairs
Multiple Closets
Open Floorplan
Stone Counters
Recessed Lighting
Natural Woodwork
Central Vacuum
Jetted Tub
Courtyard
Garden
Gas Grill
Sprinkler/Irrigation
Private Yard
Feature Descriptions
Appliances: Cooktop, Dryer, Dishwasher, Freezer, Disposal, Microwave, Range, Refrigerator, Washer
Community Features: Public Transportation
Fencing: Back Yard, Fenced, Full, Gate, Privacy
Fireplace: Living Room
Laundry: Main Level, Laundry Room
Lot Dimensions:
Parcel#: 733-35-013
Parking: Attached, Garage, Garage Door Opener, Heated Garage, Paved
Patio/Porch: Rear Porch, Enclosed, Glass Enclosed, Patio, Porch, Terrace
Security: Carbon Monoxide Detector(s), Smoke Detector(s)
Sewer: Public Sewer
Water: Public
Window: Double Pane Windows, Insulated Windows, Screens, Storm Window(s)
Room Sizes
Sunroom: 35.00 x 22.00 Level - First
Library: 15.00 x 12.00 Level - First
Living Room: 23.00 x 18.00 Level - First
Kitchen: 20.00 x 17.00 Level - First
Dining Room: 15.00 x 15.00 Level - First
Primary Bedroom: 19.00 x 17.00 Level - First
Bedroom: 14.00 x 12.00 Level - Second
Bedroom: 15.00 x 12.00 Level - Second
Local Schools
School District: Shaker Heights City
Listed By / Shown By
Listed By
Agency Name: Keller Williams Greater Metropolitan
Agency Contact: debbiegarson@kw.com, 216-509-4275
Shown By
Agent Name: Annette Depue Certified Military Specialist
Agent Phone: (419) 564-9273

Estimate Your Payment
Estimated Payment
$ 6,313.43 per month $4,116.55 Principal & Interest $1,970.83 Property Tax $226.04 Homeowner's InsuranceChange Payment Information




Listing data compilation and photo(s) © 2026 - Multiple Listing Service, Inc. – All Rights Reserved
The photos may be altered, edited, enhanced or virtually staged.
Privacy Policy / DMCA Notice / ADA Accessibility


This site is hosted, designed and copyright
© 1994 - 2026 by
Delta Media Group, Inc. -- Patent Pending --