


BEDS4
BATHS3 full 1 partial
SQUARE FEET3,672
MLS#5209354
STATUSActive
PROPERTY TYPEResidential - Condominium
SUBDIVISIONVillas/Orange Ph 29 54
SCHOOLOrange City
Property Description
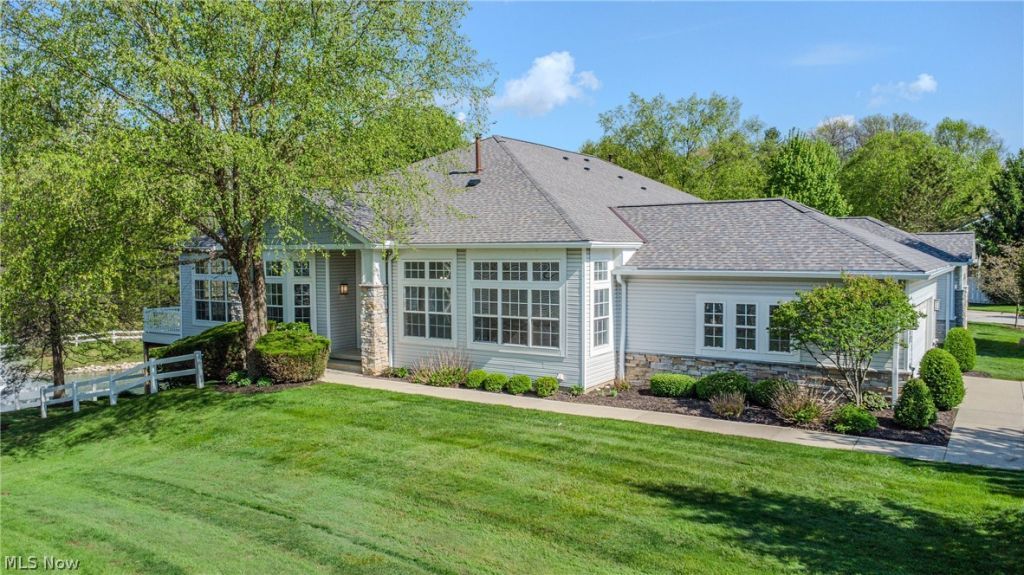
Welcome to effortless luxury living in the highly sought-after Villas of Orange. Perfectly positioned with serene direct pond views, this beautifully updated ranch-style condo offers the ideal blend of elegance, comfort, and low-maintenance convenience. Designed for easy first-floor living, the main level features soaring ceilings, bright open living spaces, two bedrooms including a spacious primary suite, updated flooring, fresh paint, and a clean, modern feel throughout. The kitchen flows seamlessly into the dining and living areas, while the elevated back deck creates the perfect setting to relax and take in the peaceful water views. The finished walkout lower level offers exceptional flexibility with two additional bedrooms, a full bath, expansive recreation space, and direct access to the covered patio and backyard ? ideal for guests, multigenerational living, entertaining, or working from home. Move-in ready and thoughtfully updated, all within minutes of Pinecrest, Eton, Miles Market, dining, parks, and highway access. A rare opportunity to enjoy upscale, maintenance-free living in one of Orange Village's most desirable communities. Open Houses: Friday 5/29 (4:306PM) and Sunday 5/31 (13PM).
Property Features
Property Type: Residential - Condominium
Basement: Full, Finished, Walk-Up Access, Walk-Out Access
Basement: Yes
Cooling: Central Air, Ceiling Fan(s)
Days on Market: 1
Fireplaces: 1
Garage: 2 car attached
Heating: Forced Air, Gas
Home Style: Ranch
Roof Type: Asphalt, Fiberglass
Stories: 1.0
Taxes: $9,100 / year
Year Built: 2006
Amenities
Bookcases
Bidet
Built-in Features
Ceiling Fan(s)
Crown Molding
Eat-in Kitchen
Granite Counters
High Ceilings
His and Hers Closets
High Speed Internet
In-Law Floorplan
Kitchen Island
Primary Downstairs
Multiple Closets
Open Floorplan
Pantry
Recessed Lighting
Storage
Smart Thermostat
Walk-In Closet(s)
Sprinkler/Irrigation
Feature Descriptions
Appliances: Built-In Oven, Cooktop, Dryer, Dishwasher, Disposal, Microwave, Refrigerator, Washer
Exterior: Stone, Vinyl Siding
Fencing: Split Rail
Fireplace: Gas, Living Room
HOA: Yes
HOA Fee: 793.23/ Monthly
Laundry: Main Level, Laundry Tub, In Unit, Sink
Parcel#: 901-36-404
Parking: Additional Parking, Attached, Direct Access, Driveway, Garage Faces Front, Garage, Garage Door Opener
Patio/Porch: Deck
Security: Security System, Carbon Monoxide Detector(s), Smoke Detector(s)
Sewer: Public Sewer
View: Pond
Water: Public
Window: Insulated Windows, Screens
Room Sizes
Bathroom: 5 X 5 Level - First
Kitchen: 13 X 14 Level - First
Utility Room: 28 X 38 Level - Basement
Living Room: 25 X 17 Level - First
Bathroom: 5 X 8 Level - First
Bedroom: 23 X 12 Level - First
Bathroom: 12 X 13 Level - First
Bedroom: 21 X 14 Level - Basement
Bedroom: 17 X 14 Level - Basement
Office: 15 X 10 Level - First
Dining Room: 21 X 13 Level - First
Bedroom: 20 X 20 Level - First
Laundry: 8 X 6 Level - First
Bathroom: 8 X 9 Level - Basement
Local Schools
School District: Orange City
Listed By / Shown By
Listed By
Agency Name: Coldwell Banker Schmidt Realty
Agency Contact: JACOUBKARSHEHS@GMAIL.COM, 216-618-7280
Shown By
Agent Name: Annette Depue Certified Military Specialist
Agent Phone: (419) 564-9273

Estimate Your Payment
Estimated Payment
$ 4,960.28 per month $3,983.23 Principal & Interest $758.33 Property Tax $218.72 Homeowner's InsuranceChange Payment Information




Listing data compilation and photo(s) © 2026 - Multiple Listing Service, Inc. – All Rights Reserved
The photos may be altered, edited, enhanced or virtually staged.
Privacy Policy / DMCA Notice / ADA Accessibility


This site is hosted, designed and copyright
© 1994 - 2026 by
Delta Media Group, Inc. -- Patent Pending --