


BEDS4
BATHS3 full 1 partial
SQUARE FEET4,160
MLS#5213926
STATUSActive
PROPERTY TYPEResidential - Single Family
SUBDIVISIONDeer Path Estates 02
SCHOOLBrecksville-Broadview - 1806
Property Description
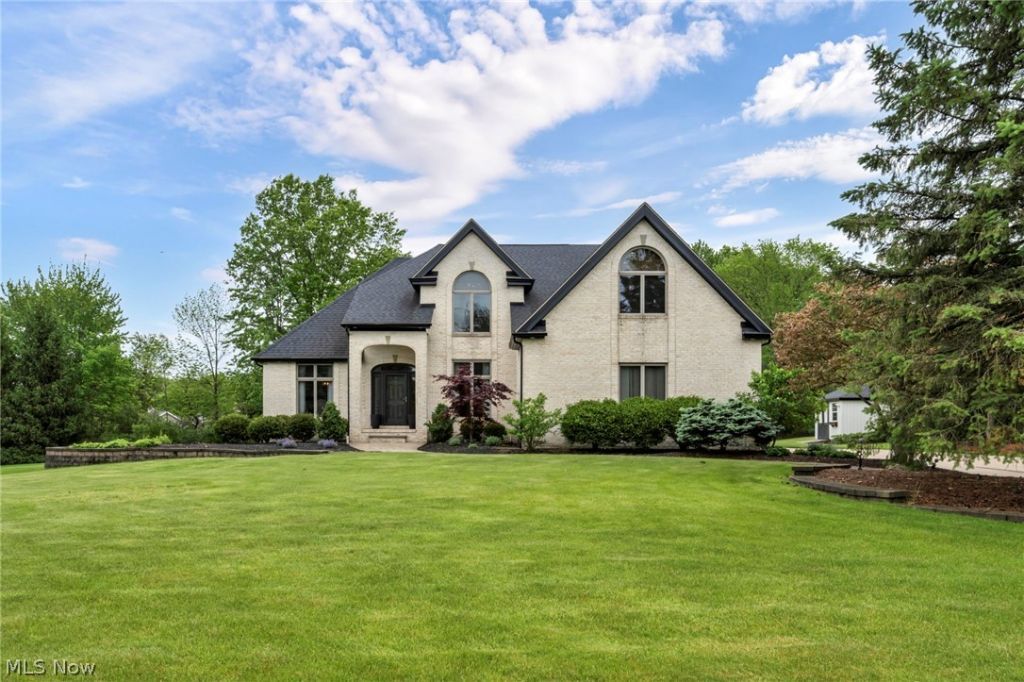
Custom-built, single-owner luxury in the heart of Brecksville?9871 Highland Drive is a truly special 4-bedroom, 3.5-bath home where craftsmanship, technology, and high-end finishes come together beautifully. Cathedral ceilings, a dramatic foyer, electric blinds, and a custom plexiglass-railing staircase set the tone from the moment you enter. Designed and cared for by an owner with deep electrical expertise, the home features exceptional lighting and electrical upgrades throughout. The chef's kitchen is a showpiece with a Thermador cooktop, double ovens, oversized island, leathered granite countertops, abundant cabinetry, and custom toe-kick, under-cabinet, and crown lighting. The spacious primary suite includes a large walk-in closet and beautifully renovated ensuite bath. The finished basement is built for entertaining with a custom bar, sitting area, lighting, and a large custom built-in aquarium. Outside, enjoy an almost 1,000 sq ft patio with heaters, electrical, sound, and a fire pit. Enjoy the heated oversized 3-car garage with basement access. This is not a standard Brecksville home?it is a thoughtfully upgraded, custom-built property with luxury-level finishes inside and out.
Property Features
Property Type: Residential - Single Family
Basement: Yes
Basement: Finished
Cooling: Central Air, Ceiling Fan(s)
Days on Market: 1
Fireplaces: 1
Garage: 3 car attached
Heating: Forced Air
Home Style: Colonial
Lot Size: 0.57 Acres
Roof Type: Asphalt, Fiberglass
Stories: 2.0
Taxes: $9,877 / year
Year Built: 1994
Amenities
Wet Bar
Breakfast Bar
Built-in Features
Tray Ceiling(s)
Ceiling Fan(s)
Crown Molding
Cathedral Ceiling(s)
Entrance Foyer
Eat-in Kitchen
Granite Counters
High Ceilings
Kitchen Island
Open Floorplan
Recessed Lighting
Sound System
Storage
Vaulted Ceiling(s)
Bar
Walk-In Closet(s)
Wired for Sound
Fire Pit
Feature Descriptions
Appliances: Built-In Oven, Dishwasher, Disposal, Microwave, Range
Exterior: Stone
Lot Dimensions:
Parcel#: 604-05-017
Parking: Attached, Garage
Patio/Porch: Covered, Patio
Security: Smoke Detector(s)
Sewer: Public Sewer
Water: Public
Room Sizes
Bedroom: 12 X 32 Level - Second
Bedroom: 12 X 13 Level - Second
Bedroom: 13 X 15 Level - Second
Primary Bathroom: 13 X 12 Level - Second
Primary Bedroom: 14 X 18 Level - Second
Office: 11 X 13 Level - First
Entry/ Foyer: 25 X 17 Level - First
Dining Room: 12 X 14 Level - First
Laundry: 8 X 7 Level - First
Living Room: 14 X 21 Level - First
Other: 16 X 14 Level - First
Kitchen: 22 X 14 Level - First
Local Schools
School District: Brecksville-Broadview - 1806
Listed By / Shown By
Listed By
Agency Name: Coldwell Banker Schmidt Realty
Agency Contact: sellwithpatrick@gmail.com, 440-476-3153
Shown By
Agent Name: Annette Depue Certified Military Specialist
Agent Phone: (419) 564-9273

Estimate Your Payment
Estimated Payment
$ 4,912.97 per month $3,876.99 Principal & Interest $823.08 Property Tax $212.89 Homeowner's InsuranceChange Payment Information




Listing data compilation and photo(s) © 2026 - Multiple Listing Service, Inc. – All Rights Reserved
The photos may be altered, edited, enhanced or virtually staged.
Privacy Policy / DMCA Notice / ADA Accessibility


This site is hosted, designed and copyright
© 1994 - 2026 by
Delta Media Group, Inc. -- Patent Pending --