

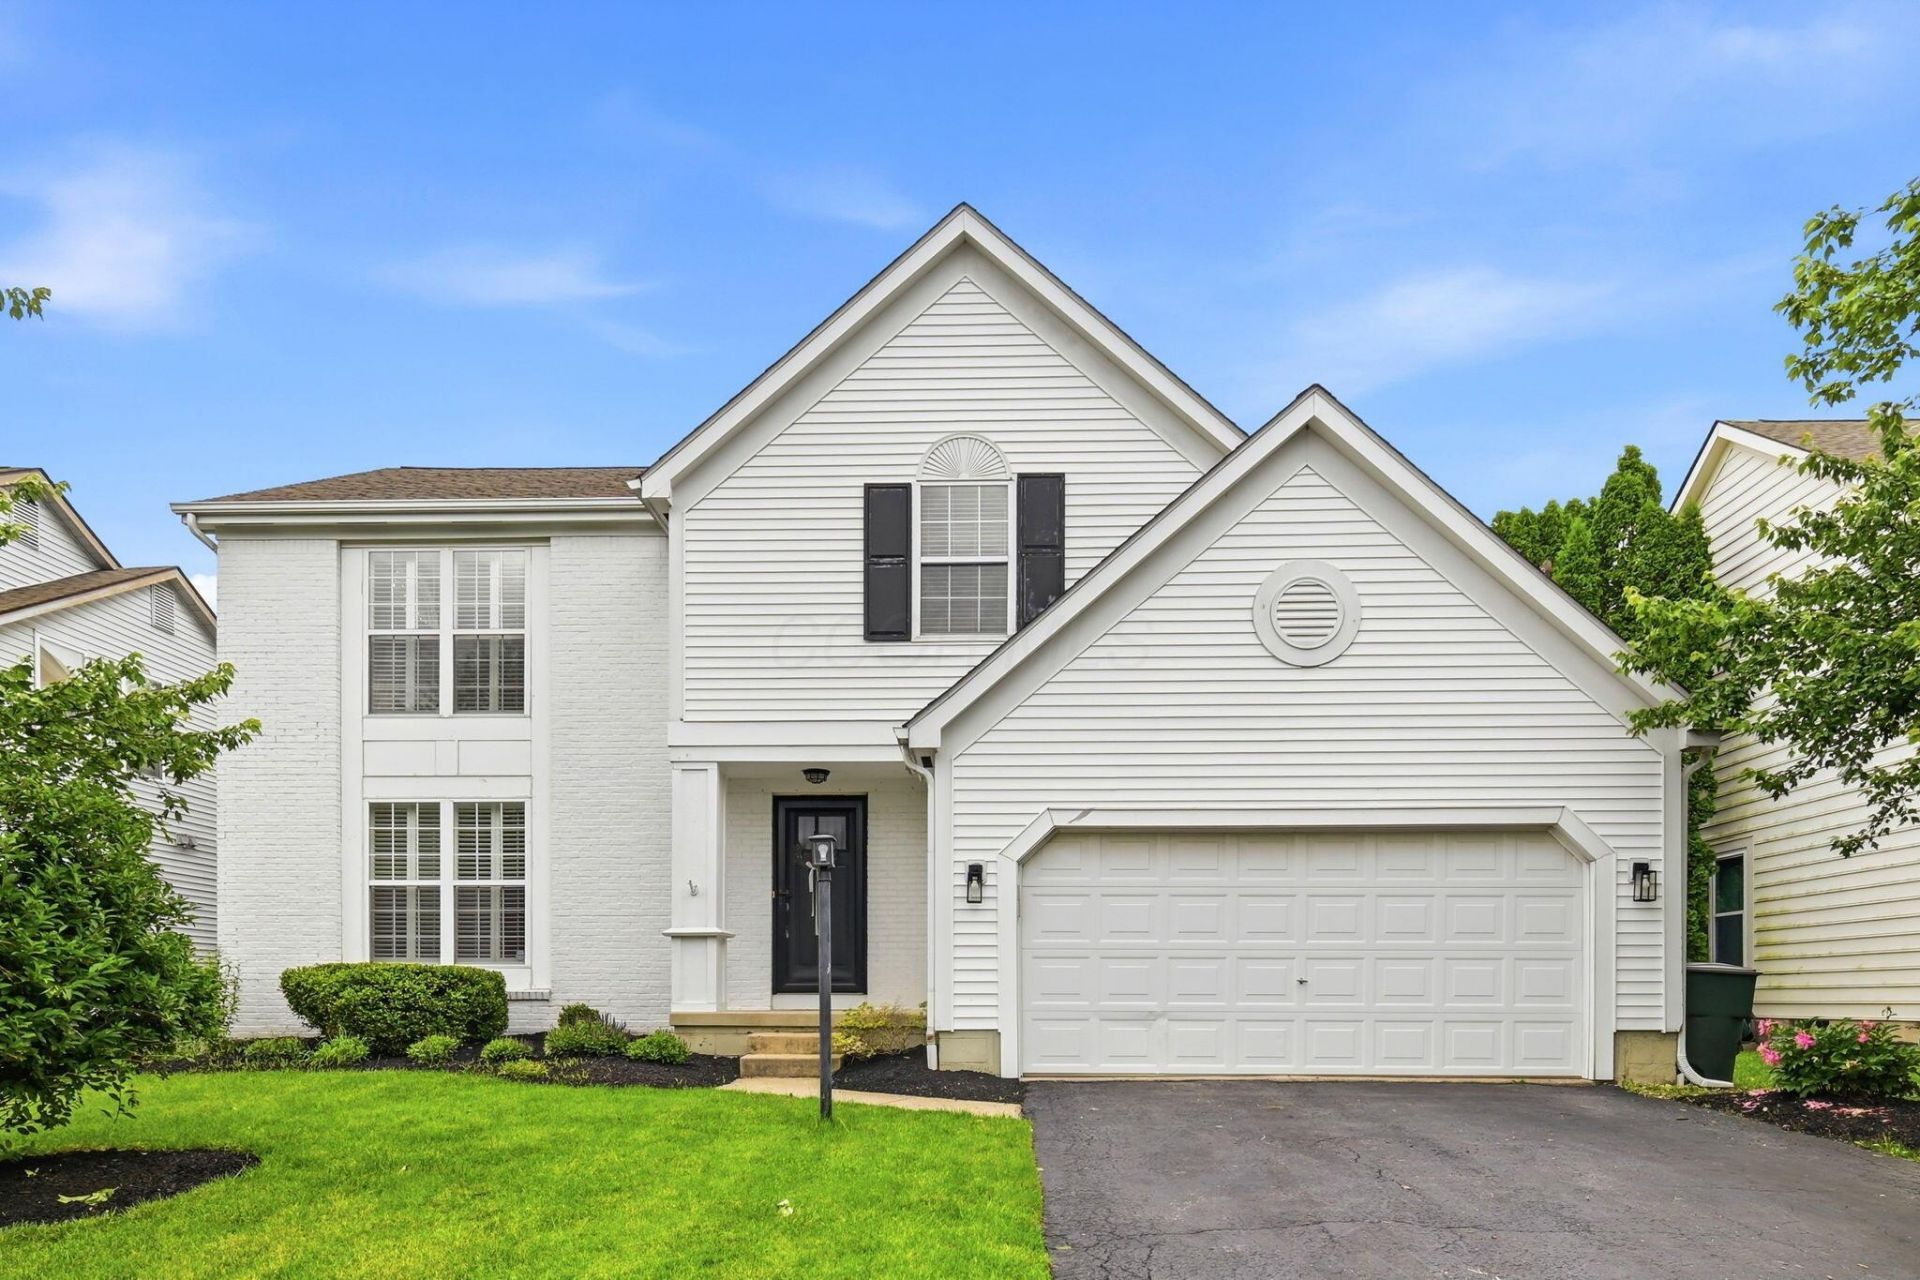

BEDS4
BATHS2 full 2 partial
SQUARE FEET2,990
MLS#226019162
STATUSContingent
PROPERTY TYPEResidential - Single Family
SUBDIVISIONPreston Commons
SCHOOLNEW ALBANY PLAIN LOCAL
Property Description
Welcome to the Preston Commons neighborhood, where you'll enjoy the rare combination of a Westerville address, Columbus taxes, and highly desirable New Albany Schools. Thoughtfully updated and move-in ready, this inviting home offers comfortable everyday living, flexible entertaining spaces, and room for everyone to spread out and enjoy. ** The main level features new LVP flooring, fresh interior paint, a private office with French doors, built-in shelving, and a window seat, as well as formal living and dining spaces that create a warm and welcoming first impression. The spacious kitchen offers a center island, pantry, dedicated desk workspace, and updated KitchenAid and Samsung stainless steel appliances. Just beyond, the vaulted family room serves as the heart of the home with abundant natural light, a gas fireplace, and custom built-in shelving.** Upstairs, the primary suite features vaulted ceilings, a walk-in closet, and a beautifully renovated en-suite bath with a double vanity and an oversized shower. The oversized second bedroom with a walk-in closet may quickly become the most sought-after bedroom in the house.** The finished lower level expands the living space with a large recreation room, a kitchenette with a sink and refrigerator, a half bath, a flex area ideal for a home gym, hobby space, or playroom, and abundant storage.** Recent improvements include a renovated primary bath, new main-level flooring, fresh interior paint, all new kitchen appliances, two new water heaters, replacement window screens, a new front screen door, professionally cleaned air ducts, and a new AC motor in 2025. ** Outside, enjoy the paver patio and spacious backyard, which provide the perfect setting for relaxing, entertaining, or spending time outdoors. Conveniently located near shopping, dining, parks, and everyday conveniences, this exceptional home offers the perfect blend of comfort, updates, and location.
Property Features
Property Type: Residential - Single Family
Basement: Full
Basement: Yes
Cooling: Central Air
Days on Market: 1
Fireplaces: 1
Garage: 2 car attached
Heating: Forced Air
Home Style: Traditional
Lot Size: 0.18 Acres
Taxes: $7,780
Year Built: 1996
Feature Descriptions
Association/Condo Fee: 125
Exterior: Brick, Vinyl Siding
Fireplace: One, Gas Log
Flooring: Wood, Laminate, Carpet
HOA: Yes
Lot Dimensions: 0
Parcel #: 545-231702
Parking: Attached Garage
Local Schools
School District: NEW ALBANY PLAIN LOCAL
Listed By / Shown By
Listed By
Agency Name: Coldwell Banker Realty
Agent Name: Sean M Carpenter
Agency Phone: 614-451-0808
Shown By
Agent Name: Annette Depue Certified Military Specialist
Agent Phone: (419) 564-9273

Estimate Your Payment
Estimated Payment
$ 3,668.54 per month $2,862.99 Principal & Interest $648.33 Property Tax $157.21 Homeowner's InsuranceChange Payment Information




Privacy Policy / DMCA Notice / ADA Accessibility


This site is hosted, designed and copyright
© 1994 - 2026 by
Delta Media Group, Inc. -- Patent Pending --