


BEDS3
BATHS2 full 1 partial
SQUARE FEET2,756
MLS#5213214
STATUSActive
PROPERTY TYPEResidential - Single Family
SUBDIVISIONCaputo Brothers Inc J & N
SCHOOLSouth Euclid-Lyndhurst - 1829
Property Description
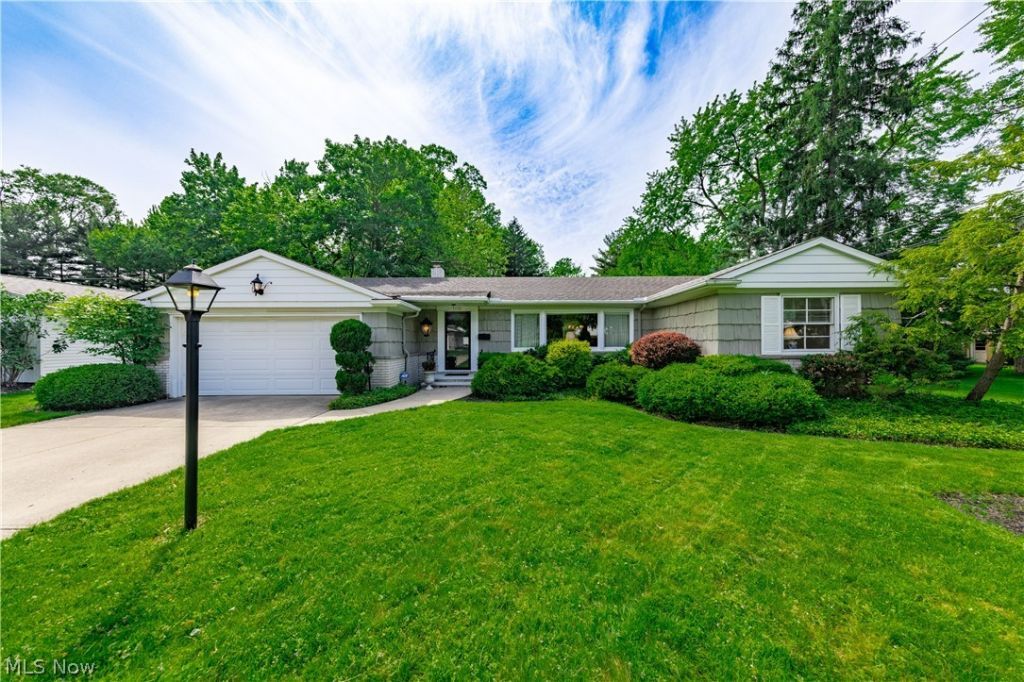
Rare ranch opportunity on a quiet Lyndhurst cul-de-sac, set on one of the largest lots in the area. This 3-bedroom, 2.5-bath brick and aluminum sided home offers true one-floor living, oversized rooms, a fully finished basement, and a private, park-like backyard rarely found at this price point. Proudly owned by the same family for decades, this home has been incredibly well maintained and cared for, with an easy-flow layout, spacious living areas, and abundant natural light throughout. The eat-in kitchen opens to the sunken family room, creating a comfortable everyday gathering space with a slider leading directly to the back patio and expansive rear yard. All first-floor carpeting, except the family room, has beautiful hardwood floors underneath in outstanding condition, similar to the exposed hardwood in the primary bedroom. The main level includes three generously sized bedrooms, multiple bath areas, and comfortable living and entertaining spaces designed for true everyday convenience. The finished lower level expands the home significantly with fully functional kitchenette, a full bath, offering ideal space for a recreation room, guest area, home office, or flexible multi-generational living. The country club backyard is a true standout: private, expansive, and perfect for summer parties, neighborhood gatherings, ball games, gardening, or simply relaxing in a peaceful setting complete with gas grill with direct gas line. Homes on these two quiet streets rarely turn over, a reflection of how much residents love the privacy, location, and neighborhood feel. Complete with an oversized 2 car attached garage and minutes from shopping, dining, parks, and major highways, this home delivers rare ranch living, exceptional lot size, and tremendous upside in one of Lyndhurst's most established neighborhoods. Welcome Home!
Property Features
Property Type: Residential - Single Family
Basement: Yes
Basement: Full, Partially Finished
Cooling: Central Air
Days on Market: 1
Garage: 2 car attached
Heating: Forced Air, Gas
Home Style: Ranch
Lot Size: 0.4 Acres
Roof Type: Asphalt, Fiberglass
Stories: 1.0
Taxes: $5,722 / year
Year Built: 1957
Amenities
Beamed Ceilings
Bookcases
Built-in Features
Entrance Foyer
Eat-in Kitchen
Gas Grill
Private Yard
Feature Descriptions
Appliances: Built-In Oven, Cooktop, Dryer, Dishwasher, Disposal, Microwave, Refrigerator, Washer
Community Features: Street Lights, Suburban, Sidewalks
Exterior: Vinyl Siding
Laundry: Lower Level
Lot: Back Yard, Cul-De-Sac, Front Yard, Landscaped
Lot Dimensions:
Parcel#: 714-31-031
Parking: Attached, Driveway, Garage
Patio/Porch: Patio
Sewer: Public Sewer
View: Neighborhood
Water: Public
Room Sizes
Laundry: 30 X 12 Level - Lower
Bathroom: 13 X 8 Level - Lower
Recreation: 32 X 13 Level - Lower
Bathroom: 4 X 4 Level - First
Primary Bathroom: 11 X 7 Level - First
Bedroom: 13 X 11 Level - First
Bedroom: 13 X 11 Level - First
Primary Bedroom: 13 X 12 Level - First
Family Room: 17 X 12 Level - First
Eat-in Kitchen: 23 X 12 Level - First
Dining Room: 12 X 11 Level - First
Living Room: 19 X 13 Level - First
Entry/ Foyer: 9 X 5 Level - First
Local Schools
School District: South Euclid-Lyndhurst - 1829
Listed By / Shown By
Listed By
Agency Name: Berkshire Hathaway HomeServices Professional Realty
Agency Contact: sethtask@taskteamcle.com
Shown By
Agent Name: Annette Depue Certified Military Specialist
Agent Phone: (419) 564-9273

Estimate Your Payment
Estimated Payment
$ 2,297.92 per month $1,726.30 Principal & Interest $476.83 Property Tax $94.79 Homeowner's InsuranceChange Payment Information




Listing data compilation and photo(s) © 2026 - Multiple Listing Service, Inc. – All Rights Reserved
The photos may be altered, edited, enhanced or virtually staged.
Privacy Policy / DMCA Notice / ADA Accessibility


This site is hosted, designed and copyright
© 1994 - 2026 by
Delta Media Group, Inc. -- Patent Pending --