


BEDS3
BATHS2 full 1 partial
SQUARE FEET1,772
MLS#226019164
STATUSActive
PROPERTY TYPEResidential - Single Family
SUBDIVISIONRiverside Green
SCHOOLDUBLIN CITY
Property Description
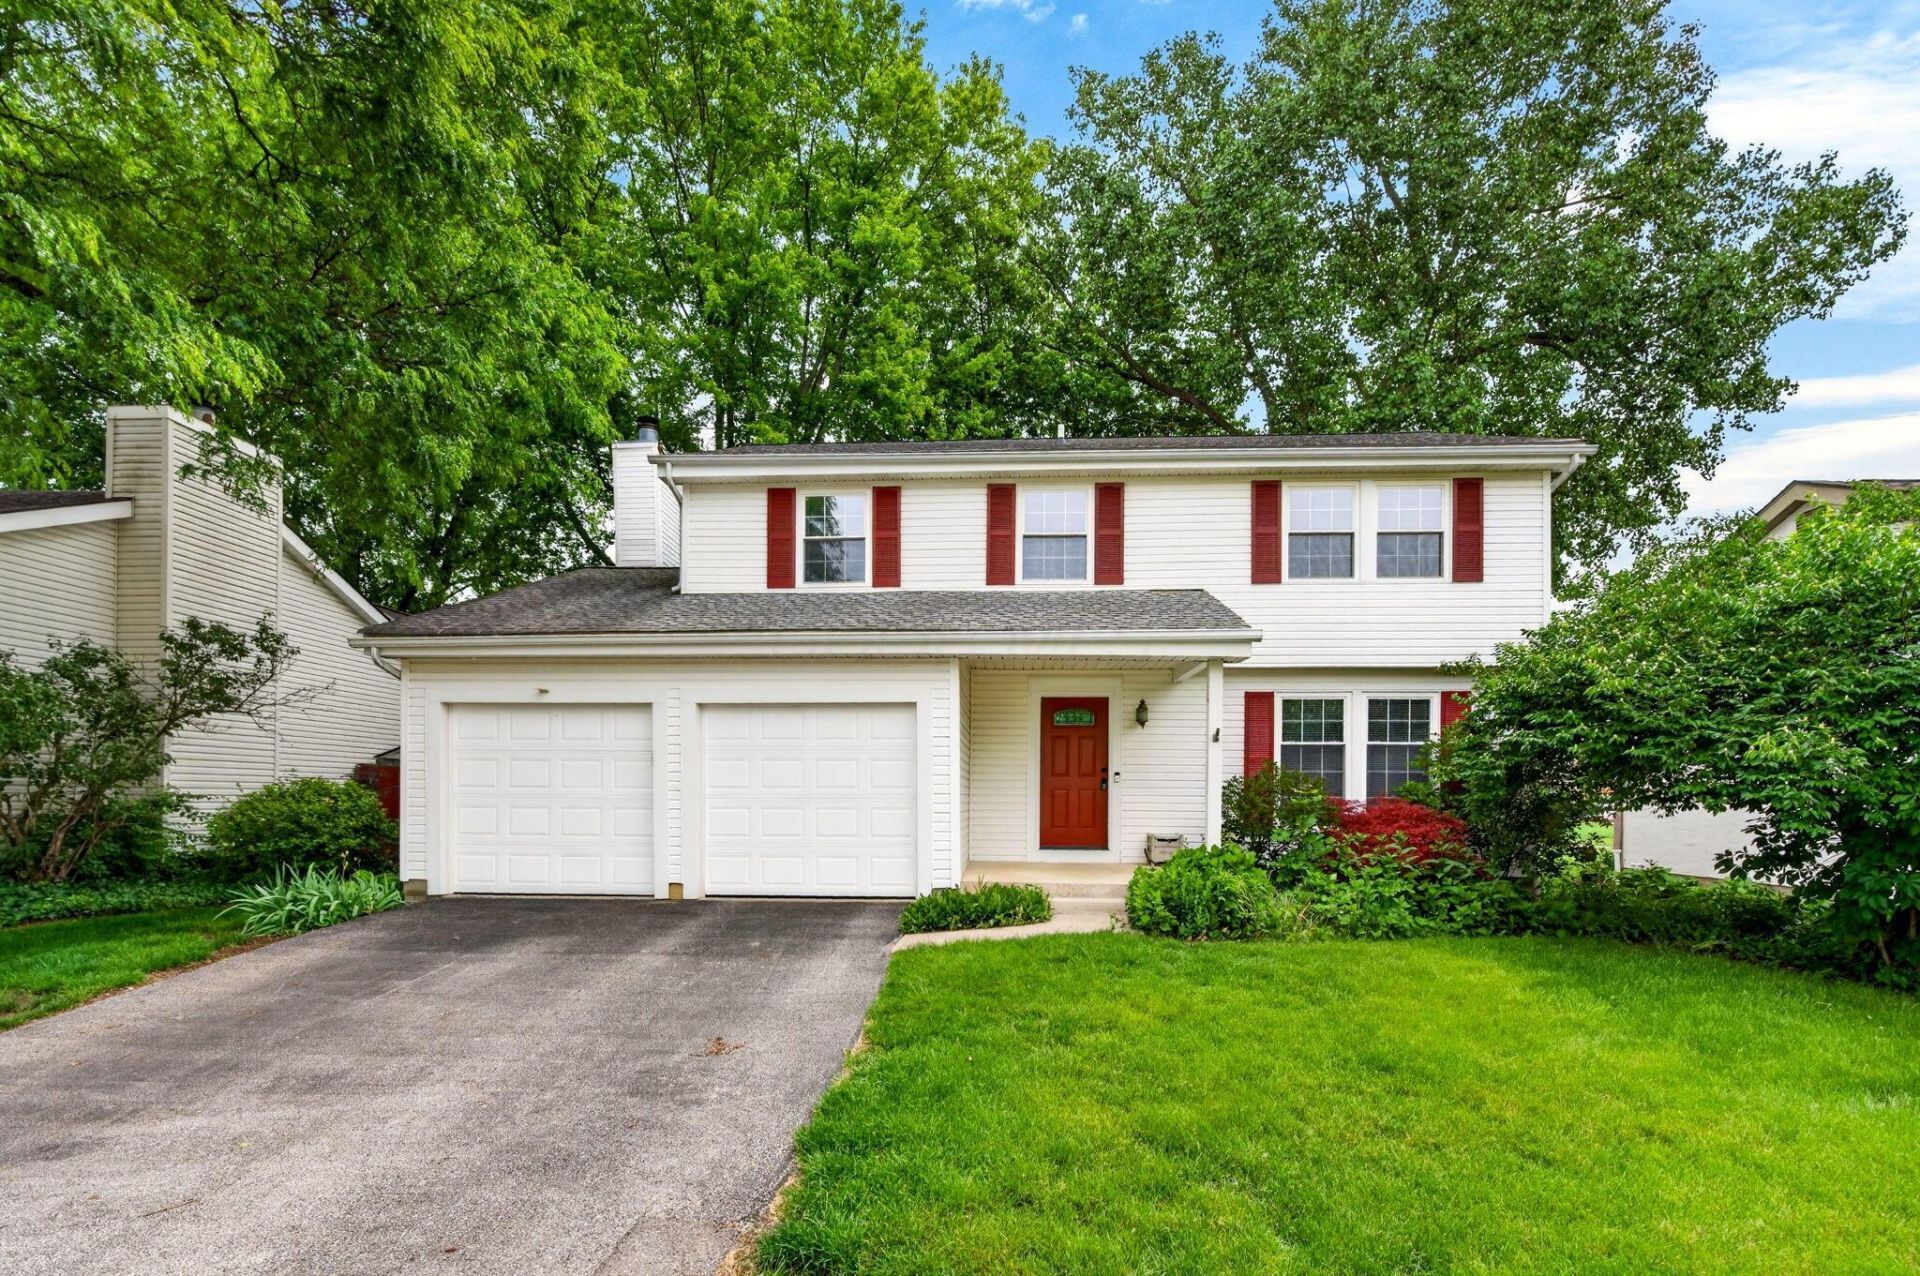
Welcome home to this move in ready single family home in the popular Riverside Green neighborhood with Dublin Schools and Columbus taxes!This 2-story home features 4 bedrooms, living room, family room with fireplace, updated kitchen with newer cabinetry, formal dining room, 2.5 bathrooms, unfinished basement & 2-car attached garage. Enjoy quiet evenings or host family gatherings on the private patio in the spacious backyard - storage shed conveys. This spacious home offers 1,772 square feet on the first two floors and an additional 200 square feet in the basement! HVAC is approximately 3 years old and the roof was replaced approximately 15 years ago. Washer and Dryer connections in basement and in upstairs bedroom. Newer carpeting in upstairs bedrooms, LVP on main floor and in primary bedroom. This home is conveniently located to restaurants, shopping & hospitals and offers possession at closing. Schedule your tour today!
Property Features
Property Type: Residential - Single Family
Basement: Yes
Basement: Full
Cooling: Central Air
Days on Market: 1
Fireplaces: 1
Garage: 2 car attached
Heating: Forced Air
Home Style: Traditional
Lot Size: 0.2 Acres
Taxes: $6,825
Year Built: 1979
Feature Descriptions
Exterior: Vinyl Siding
Fireplace: One, Gas Log
Flooring: Laminate, Carpet, Ceramic/Porcelain
Lot Dimensions: 0
Parcel #: 590-179711
Parking: Garage Door Opener, Attached Garage
Windows: Insulated All
Local Schools
School District: DUBLIN CITY
Listed By / Shown By
Listed By
Agency Name: EPCON Realty, Inc.
Agent Name: Anita K Smith
Agency Phone: 614-761-1010
Shown By
Agent Name: Annette Depue Certified Military Specialist
Agent Phone: (419) 564-9273

Estimate Your Payment
Estimated Payment
$ 2,809.53 per month $2,124.14 Principal & Interest $568.75 Property Tax $116.64 Homeowner's InsuranceChange Payment Information




Privacy Policy / DMCA Notice / ADA Accessibility


This site is hosted, designed and copyright
© 1994 - 2026 by
Delta Media Group, Inc. -- Patent Pending --