


BEDS4
BATHS3 full 1 partial
SQUARE FEET4,550
MLS#226019170
STATUSActive
PROPERTY TYPEResidential - Single Family
SUBDIVISIONMcCammon Estates
SCHOOLOLENTANGY LOCAL
Property Description
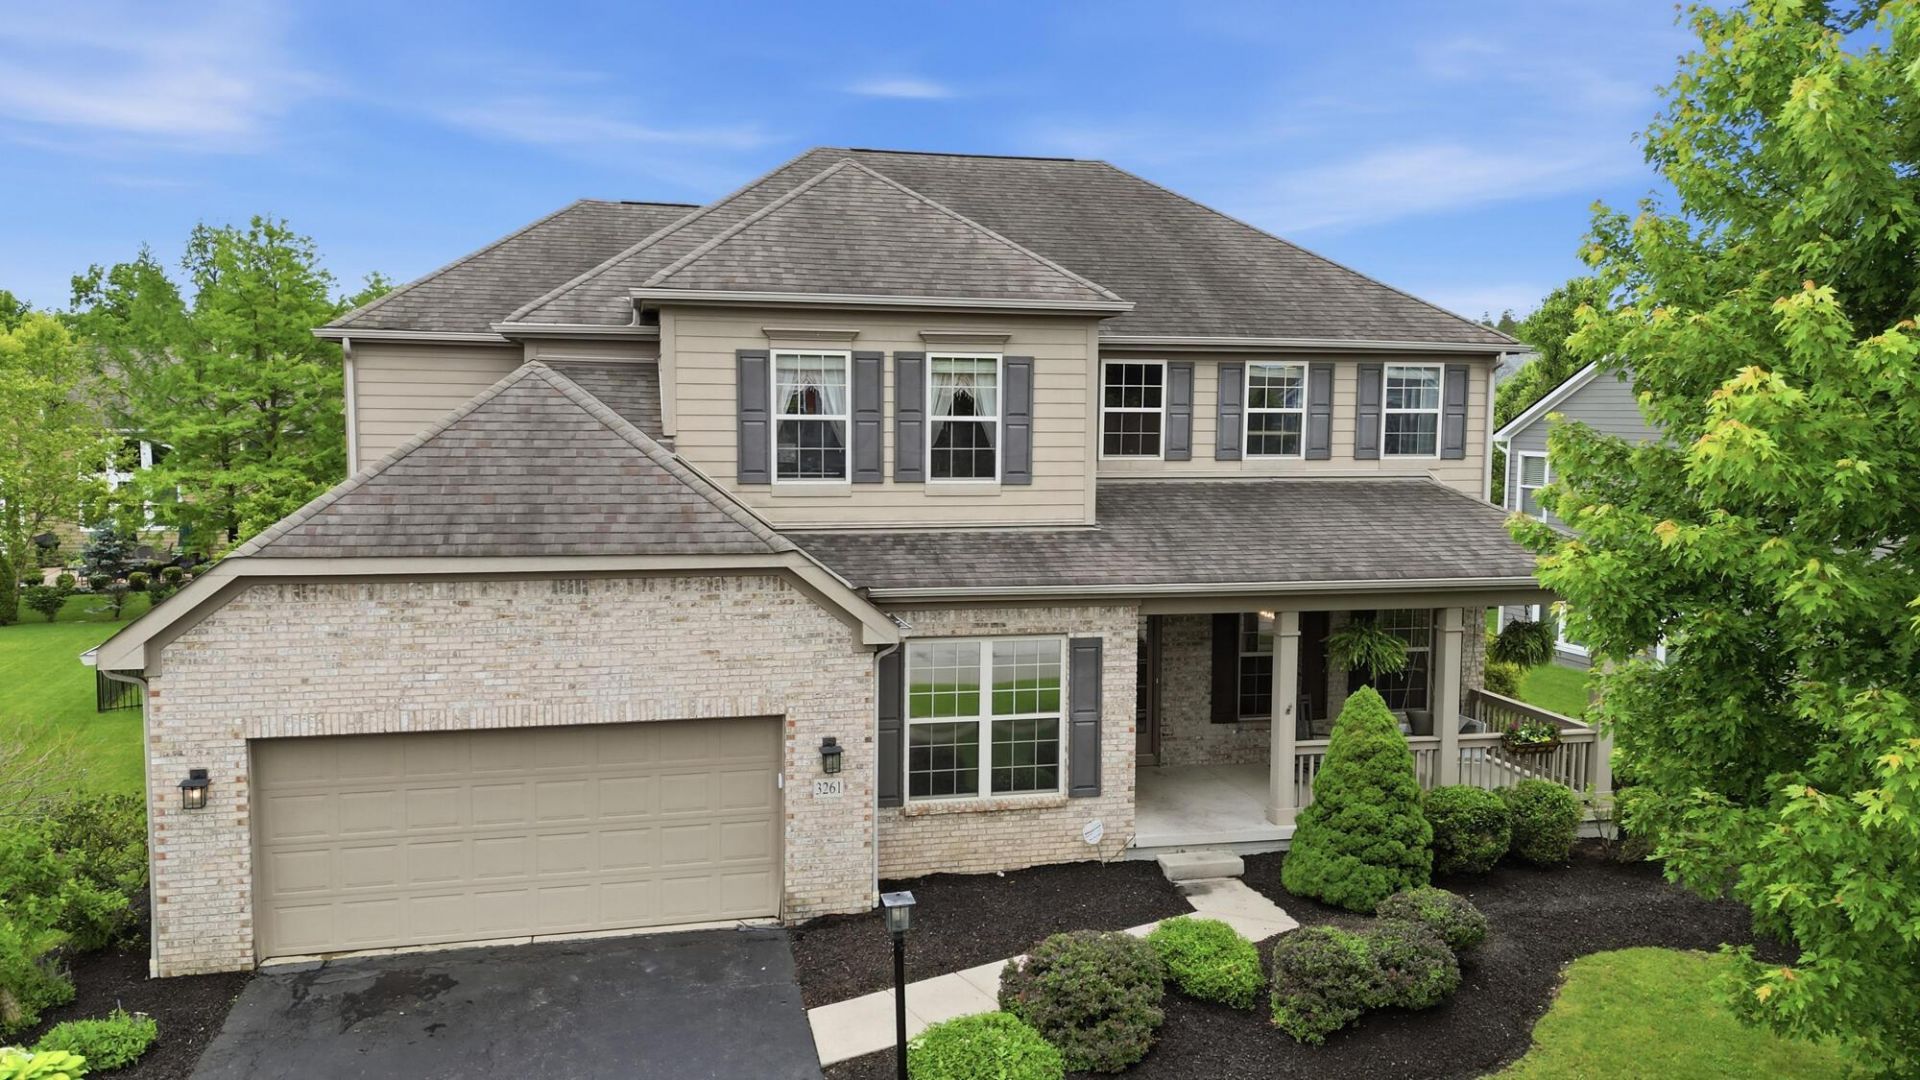
Welcome to this beautiful home in the highly desirable McCammon Estates, conveniently located near Olentangy Orange High School and offering over 4,500 square feet of living space. This spacious 5-level split features 4 bedrooms, 3.5 bathrooms, and a full finished basement, all within an open and light-filled floor plan. The impressive two-story great room showcases a wall of windows that fills the home with natural light. The expansive kitchen is perfect for entertaining and everyday living, complete with a large island, 42'' cabinetry, stainless steel appliances, tile backsplash, breakfast bar, and generous eat-in dining area. Elegant columns frame the dining room and create a grand entrance from the two-story foyer. The owner's suite offers soaring ceilings, a walk-in closet, and a spacious ensuite bath featuring a relaxing soaking tub. The upper level includes three additional bedrooms and a full bath, providing plenty of space for family or guests. Entertainment options abound with a huge lower-level theater room featuring a wet bar, plus a massive finished basement with a full bath and abundant storage space. Step outside to enjoy the fully fenced backyard with a stamped concrete patio and pergola. Recent updates include HVAC (2022), water heater (2023), water filtration system, LVP flooring in office, new carpet in the family room. Don't miss the open house this Sunday, May 31 from 1-3 PM!
Property Features
Property Type: Residential - Single Family
Basement: Yes
Basement: Full
Cooling: Central Air
Days on Market: 2
Garage: 2 car attached
Heating: Forced Air
Home Style: Split Level
Lot Size: 0.26 Acres
Taxes: $11,683
Year Built: 2006
Feature Descriptions
Association/Condo Fee: 400
Exterior: Brick, Cement Fiber Board
Fireplace: Direct Vent, Gas Log
HOA: Yes
Interior Amenities: Garden/Soak Tub
Lot Dimensions: 0
Parcel #: 318-421-06-006-000
Parking: Garage Door Opener, Attached Garage
Windows: Insulated All
Local Schools
School District: OLENTANGY LOCAL
Listed By / Shown By
Listed By
Agency Name: KW Classic Properties Realty
Agent Name: Katie Fussner
Agency Phone: 614-451-8500
Shown By
Agent Name: Annette Depue Certified Military Specialist
Agent Phone: (419) 564-9273

Estimate Your Payment
Estimated Payment
$ 5,299.37 per month $4,100.62 Principal & Interest $973.58 Property Tax $225.17 Homeowner's InsuranceChange Payment Information




Privacy Policy / DMCA Notice / ADA Accessibility


This site is hosted, designed and copyright
© 1994 - 2026 by
Delta Media Group, Inc. -- Patent Pending --