


BEDS4
BATHS2 full 2 partial
SQUARE FEET2,522
MLS#9073535
STATUSActive
PROPERTY TYPEResidential - Single Family
SCHOOLOntario Local
Property Description
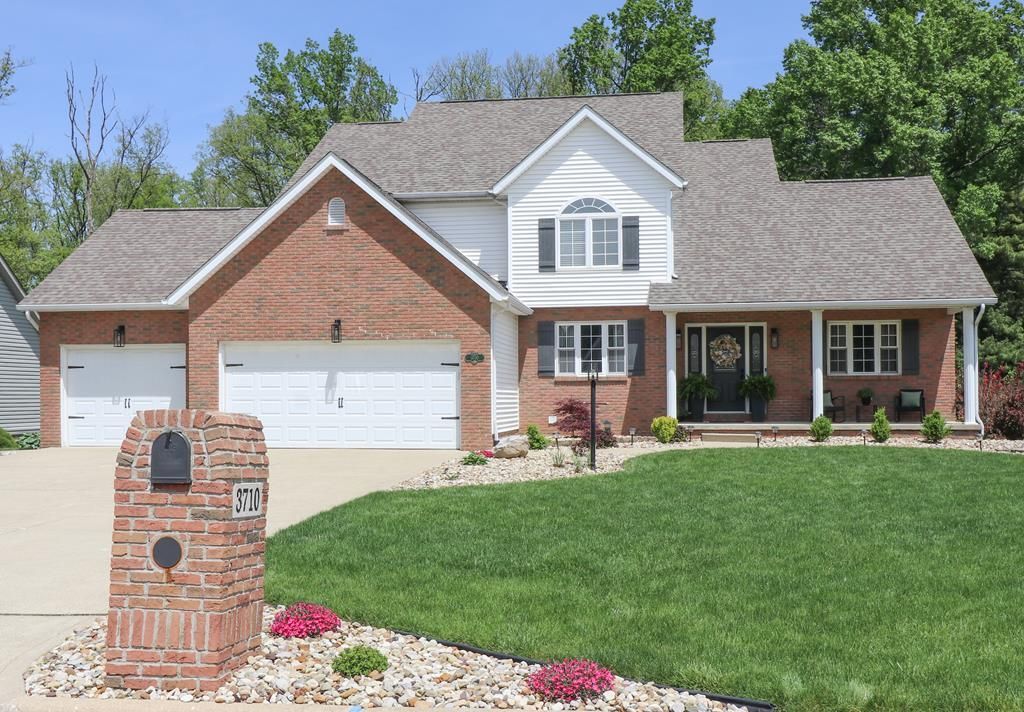
This beautifully updated 4-bedroom home in a highly sought-after neighborhood offers the perfect blend of space, style, and comfort! From the moment you step inside, you'll appreciate the fresh updates throughout, including new flooring, trim and interior doors and an updated kitchen designed for both everyday living and entertaining. The spacious layout gives everyone room to spread out, while the fully furnished basement adds even more versatile living space perfect for a family room, office or simply entertaining guests. The primary suite includes a beautifully updated bath, creating a relaxing retreat at the end of the day. Major mechanical updates provide added peace of mind with a tankless water heater and newer furnace already in place. Step outside and enjoy the outdoor space complete with a new shed added in 2025 for extra storage. Located in a desirable neighborhood close to everything buyers love, this move-in ready home is the perfect place to create lasting memories!
Property Features
Property Type: Residential - Single Family
Basement: Yes
Basement: Full, Finished
Cooling: Central Air
Days on Market: 4
Fireplaces: 2
Garage: 3
Heating: Forced Air, Natural Gas
Home Style: Colonial
Lot Size: 0.39 Acres
Roof Type: Composition
Stories: 2.0
Taxes: $5,712
Year Built: 1999
Feature Descriptions
Appliances: Dishwasher, Disposal, Microwave, Oven, Range, Refrigerator, Gas Water Heater
Covered Spaces: 3
Entry Location: Main Level
Exclusions: Basketball Hoop, Washer/Dryer
Exterior: Brick, Vinyl Siding
Financing: Cash, Conventional, FHA, VA Loan
Fireplace: 2,Gas Log, Living Room, Family Room
Fireplace Y/N: Yes
Garage Y/N: Yes
HOA Amenities: None
Interior: Dining Room, Eat-in Kitchen, Entrance Foyer, Family Room, Living Room, Office, Rec Room, Primary Bedroom with Bath
Laundry: Main
Lot: Lawn, Trees
Lot Dimensions: 0
Parcel #: 0386017409011
Parking: Concrete,3 Car, Garage Door Opener
Parking Total: 3
Patio/Porch: Deck-Open, Porch-Covered
Road Surface: Paved
Rooms Total: 10
Sewer: Public Sewer
SQFT Building Total: 2522
Structure Type: Onsite Built
Water: Public
Windows: Vinyl
Room Sizes
Primary Bedroom: 15.00 X 14.00 Level - Upper
Bedroom 2: 13.00 X 11.00 Level - Upper
Bedroom 3: 12.00 X 12.00 Level - Upper
Bedroom 4: 13.00 X 11.00 Level - Upper
Dining Room: 12.00 X 13.00 Level - Main
Family Room: 14.00 X 20.00 Level - Main
Kitchen: 25.00 X 12.00 Level - Main
Living Room: 12.00 X 13.00 Level - Main
Rec Room: 28 x 20 Level - Lower
Local Schools
School District: Ontario Local
Listed By / Shown By
Listed By
Agency Name: The Holden Agency
Agent Name: Michelle Chopko
Agency Phone: 419-525-5525
Shown By
Agent Name: Annette Depue Certified Military Specialist
Agent Phone: (419) 564-9273

Estimate Your Payment
Estimated Payment
$ 3,552.24 per month $2,916.11 Principal & Interest $476.00 Property Tax $160.13 Homeowner's InsuranceChange Payment Information




Privacy Policy / DMCA Notice / ADA Accessibility


This site is hosted, designed and copyright
© 1994 - 2026 by
Delta Media Group, Inc. -- Patent Pending --