

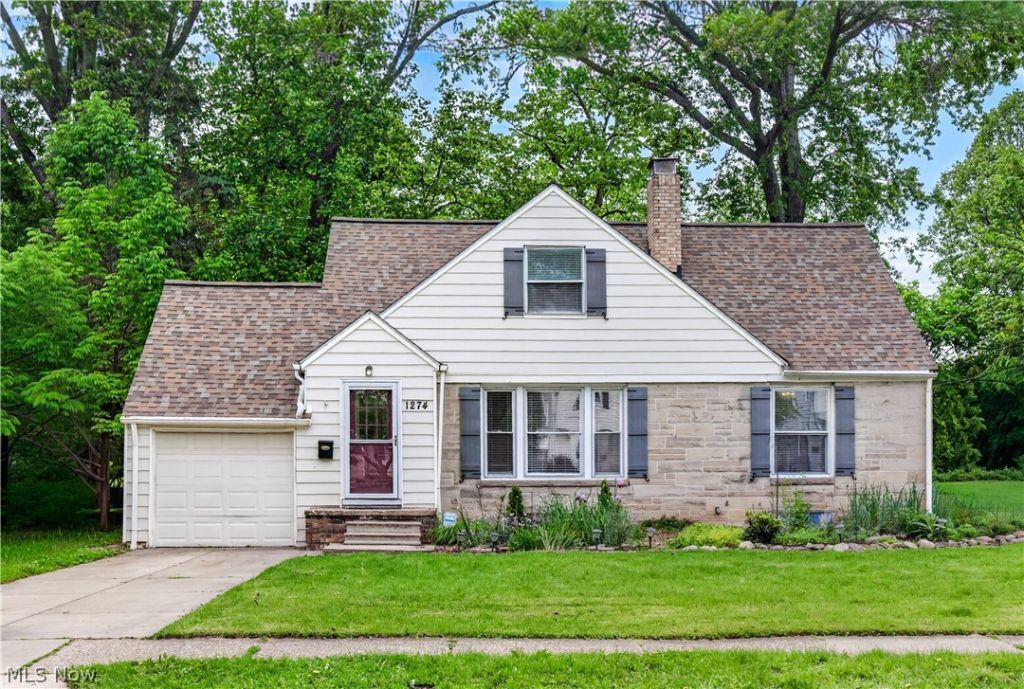

BEDS3
BATHS2 full
SQUARE FEET1,488
MLS#5209155
STATUSActive
PROPERTY TYPEResidential - Single Family
SUBDIVISIONLiberty
SCHOOLSouth Euclid-Lyndhurst - 1829
Property Description
This charming 3BR 2BA home in S Euclid sits on a park-like yard with a stream running through the back of the property. A quiet place to enjoy coffee in the morning and relax in the evening after a long day. The living room provides a cozy feel with its recessed lighting, a fireplace for chilly days and built-ins for storage. Adjacent is the full dining room, which has plenty of space for dinner parties and its own built-in cabinet Off of the living room is the colorful kitchen on one side and a screened-in porch on the other. There is a full bath and two nicely sized bedrooms on the first floor. One with an 8 foot picture window that allows much natural light and scenic views. The second floor includes a bedroom with recently installed skylights for increased natural lighting and a second room that can serve as a dressing room or office. The second full bathroom, which includes a closet, is also on this floor. Recent years have brought many updates, including a newer roof with a 50 year warranty (2019); electrical box (2018); hot water heater (2023) and a front garden with many native plants and ornamentals designed to attract pollinators and provide natural beauty. The seller is providing a one-year home warranty for peace of mind. This home is centrally located near many shops and restaurants, and it's only a quick drive to University Circle, the Cleveland Clinic, CWRU and all of the cultural amenities that area offers.
Property Features
Property Type: Residential - Single Family
Basement: Full, Storage Space
Basement: Yes
Cooling: Central Air
Days on Market: 1
Fireplaces: 2
Garage: 1 car attached
Heating: Forced Air
Home Style: Bungalow
Lot Size: 0.26 Acres
Roof Type: Asphalt
Stories: 2.0
Taxes: $4,721 / year
Year Built: 1943
Amenities
Built-in Features
Ceiling Fan(s)
Crown Molding
Laminate Counters
Recessed Lighting
Storage
Soaking Tub
Natural Woodwork
Fire Pit
Garden
Feature Descriptions
Appliances: Dryer, Dishwasher, Disposal, Range, Refrigerator, Washer
Exterior: Aluminum Siding
Fencing: Partial, Wood
Fireplace: Living Room, Stone
Laundry: In Basement
Lot Dimensions:
Parcel#: 702-36-030
Parking: Attached, Concrete, Driveway, Electricity, Garage, Garage Door Opener, Storage
Patio/Porch: Rear Porch, Patio
Sewer: Public Sewer
Water: Public
Window: Blinds, Bay Window(s), Shutters
Room Sizes
Dining Room: 9 X 14 Level - First
Bonus Room: 10 X 12 Level - Second
Bedroom: 10 X 13 Level - First
Living Room: 20 X 12 Level - First
Kitchen: 10 X 8 Level - First
Bedroom: 16 X 11 Level - Second
Recreation: 20 X 12 Level - Basement
Bathroom: 6 X 9 Level - First
Bedroom: 13 X 11 Level - First
Bathroom: 9 X 8 Level - Second
Local Schools
School District: South Euclid-Lyndhurst - 1829
Listed By / Shown By
Listed By
Agency Name: Keller Williams Living
Agency Contact: sallyfrye@kw.com, 216- 785-5955
Shown By
Agent Name: Annette Depue Certified Military Specialist
Agent Phone: (419) 564-9273

Estimate Your Payment
Estimated Payment
$ 1,598.14 per month $1,142.01 Principal & Interest $393.42 Property Tax $62.71 Homeowner's InsuranceChange Payment Information




Listing data compilation and photo(s) © 2026 - Multiple Listing Service, Inc. – All Rights Reserved
The photos may be altered, edited, enhanced or virtually staged.
Privacy Policy / DMCA Notice / ADA Accessibility


This site is hosted, designed and copyright
© 1994 - 2026 by
Delta Media Group, Inc. -- Patent Pending --