

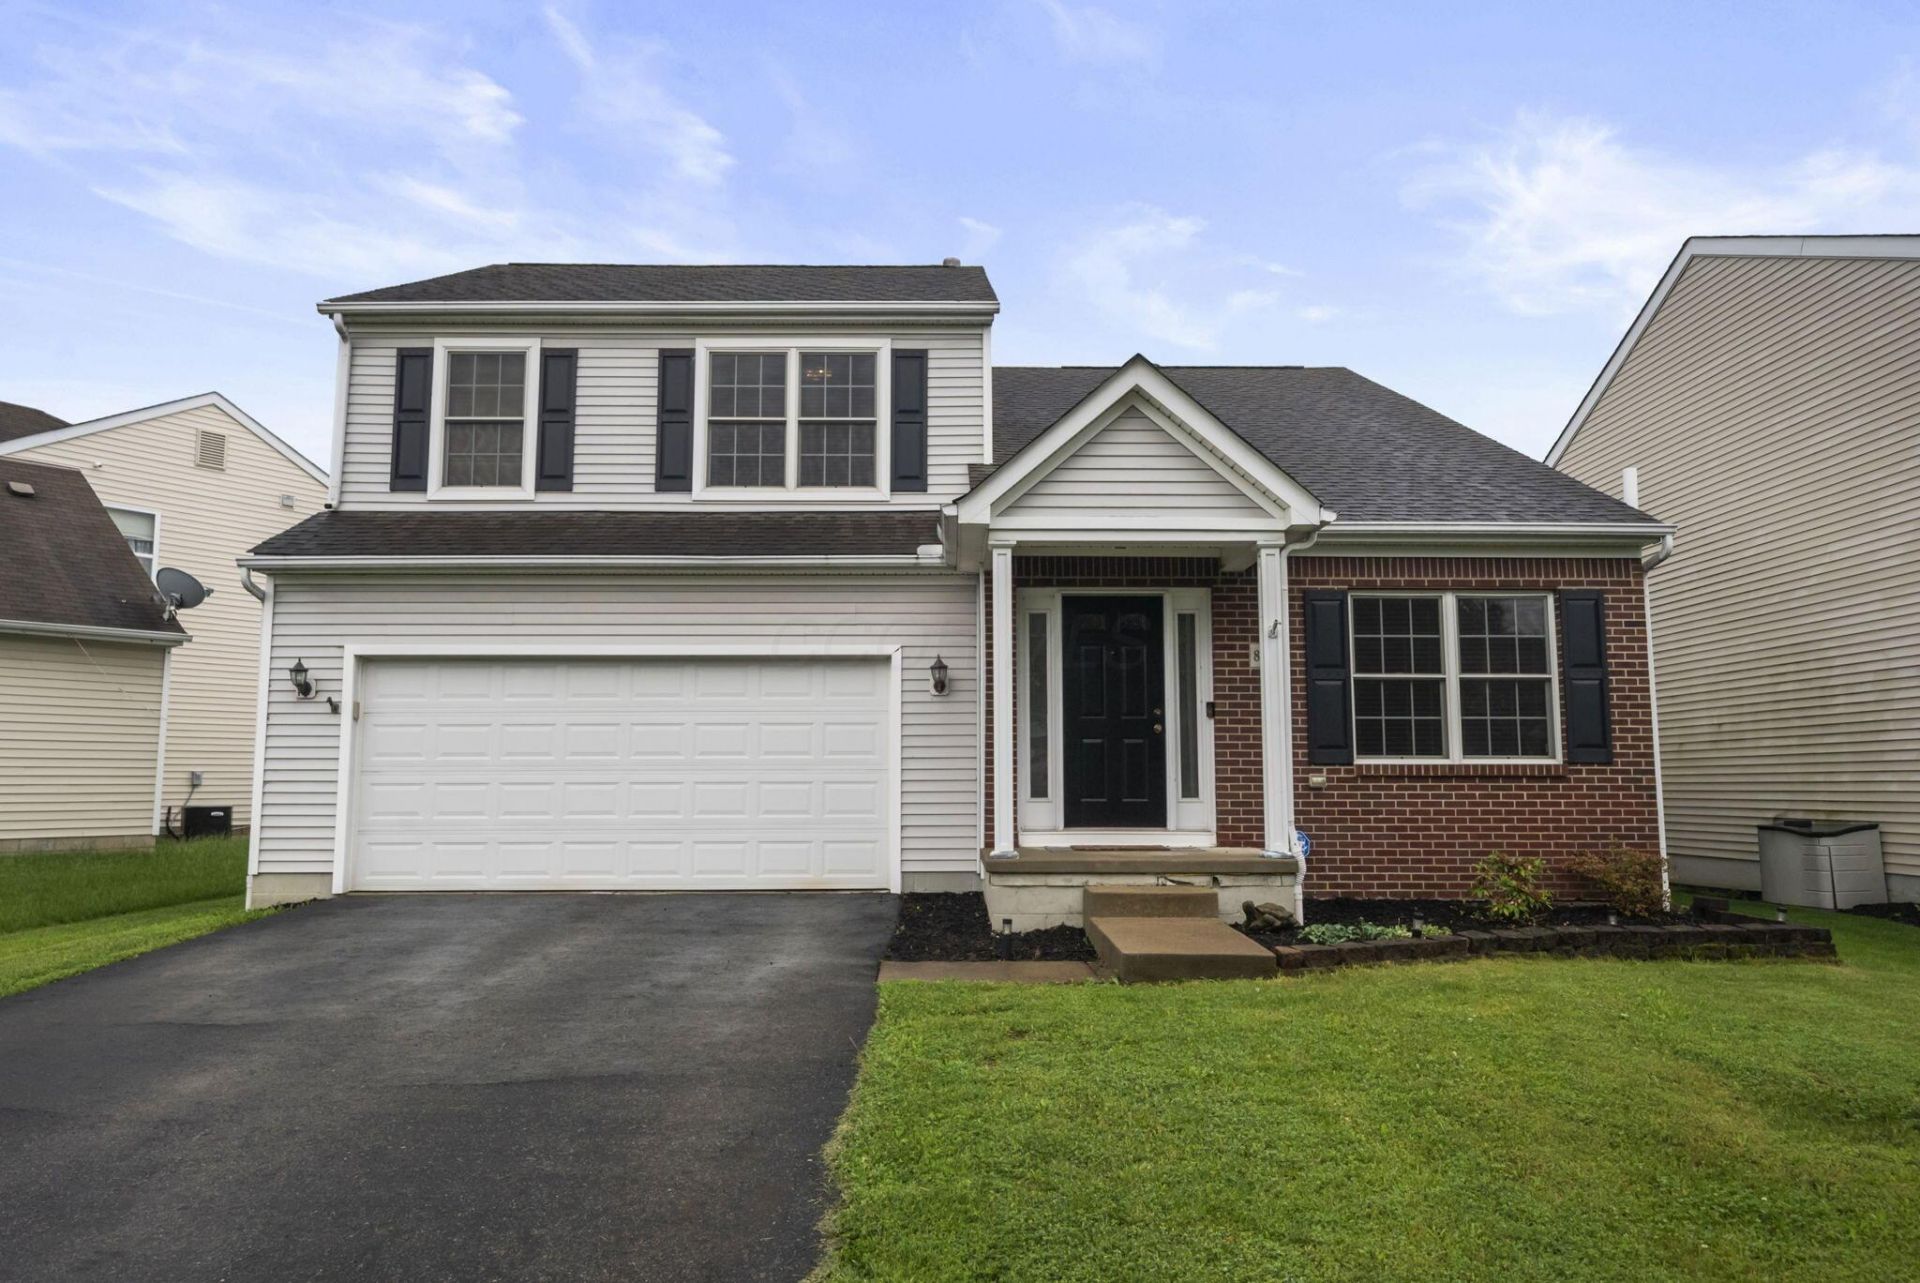

BEDS3
BATHS2 full 2 partial
SQUARE FEET2,364
MLS#226019186
STATUSActive
PROPERTY TYPEResidential - Single Family
SUBDIVISIONCedar Run
SCHOOLLICKING HEIGHTS LOCAL
Property Description
Welcome to Cedar Run-- one of Blacklick's most desirable communities known for its neighborhood feel, convenience, and easy access to parks, shopping, dining, and commuter routes to Downtown Columbus. Thoughtfully maintained and beautifully cared for, this move-in-ready 3-bedroom, 2.5-bath home blends comfort, functionality, and flexible living spaces designed for the way today's buyers live.From the moment you walk in, you'll feel the warmth of a home that has been exceptionally maintained. The spacious layout offers multiple living areas with room to spread out, entertain, work from home, or simply unwind. The fully finished lower level creates the perfect cozy retreat and includes a versatile bonus room ideal for a home office, guest suite, gym, media room, or play space.Upstairs, an additional loft area provides even more flexibility -- the perfect second living room, homework zone, reading nook, or creative workspace. Outside, the fully fenced backyard creates a private setting for pets, entertaining, summer evenings, or morning coffee. A spacious 2-car garage and thoughtful upkeep throughout make this Blacklick home truly turnkey.Located in the highly sought-after Cedar Run neighborhood near schools, parks, shopping, restaurants, and major Columbus-area conveniences, this is the kind of home buyers wait for -- functional, inviting, and exceptionally well cared for.
Property Features
Property Type: Residential - Single Family
Basement: Yes
Basement: Full
Cooling: Central Air
Days on Market: 3
Fireplaces: 1
Garage: 2 car attached
Heating: Hot Water
Lot Size: 0.13 Acres
Taxes: $6,966
Year Built: 2004
Feature Descriptions
Association/Condo Fee: 180
Exterior: Brick, Vinyl Siding
Flooring: Carpet, Vinyl
HOA: Yes
Lot Dimensions: 0
Parcel #: 515-270077
Parking: Attached Garage
Windows: Insulated All
Local Schools
School District: LICKING HEIGHTS LOCAL
Listed By / Shown By
Listed By
Agency Name: Keller Williams Consultants
Agent Name: Mandy Mancini
Agency Phone: 614-932-2000
Shown By
Agent Name: Annette Depue Certified Military Specialist
Agent Phone: (419) 564-9273

Estimate Your Payment
Estimated Payment
$ 2,905.89 per month $2,204.35 Principal & Interest $580.50 Property Tax $121.04 Homeowner's InsuranceChange Payment Information




Privacy Policy / DMCA Notice / ADA Accessibility


This site is hosted, designed and copyright
© 1994 - 2026 by
Delta Media Group, Inc. -- Patent Pending --