

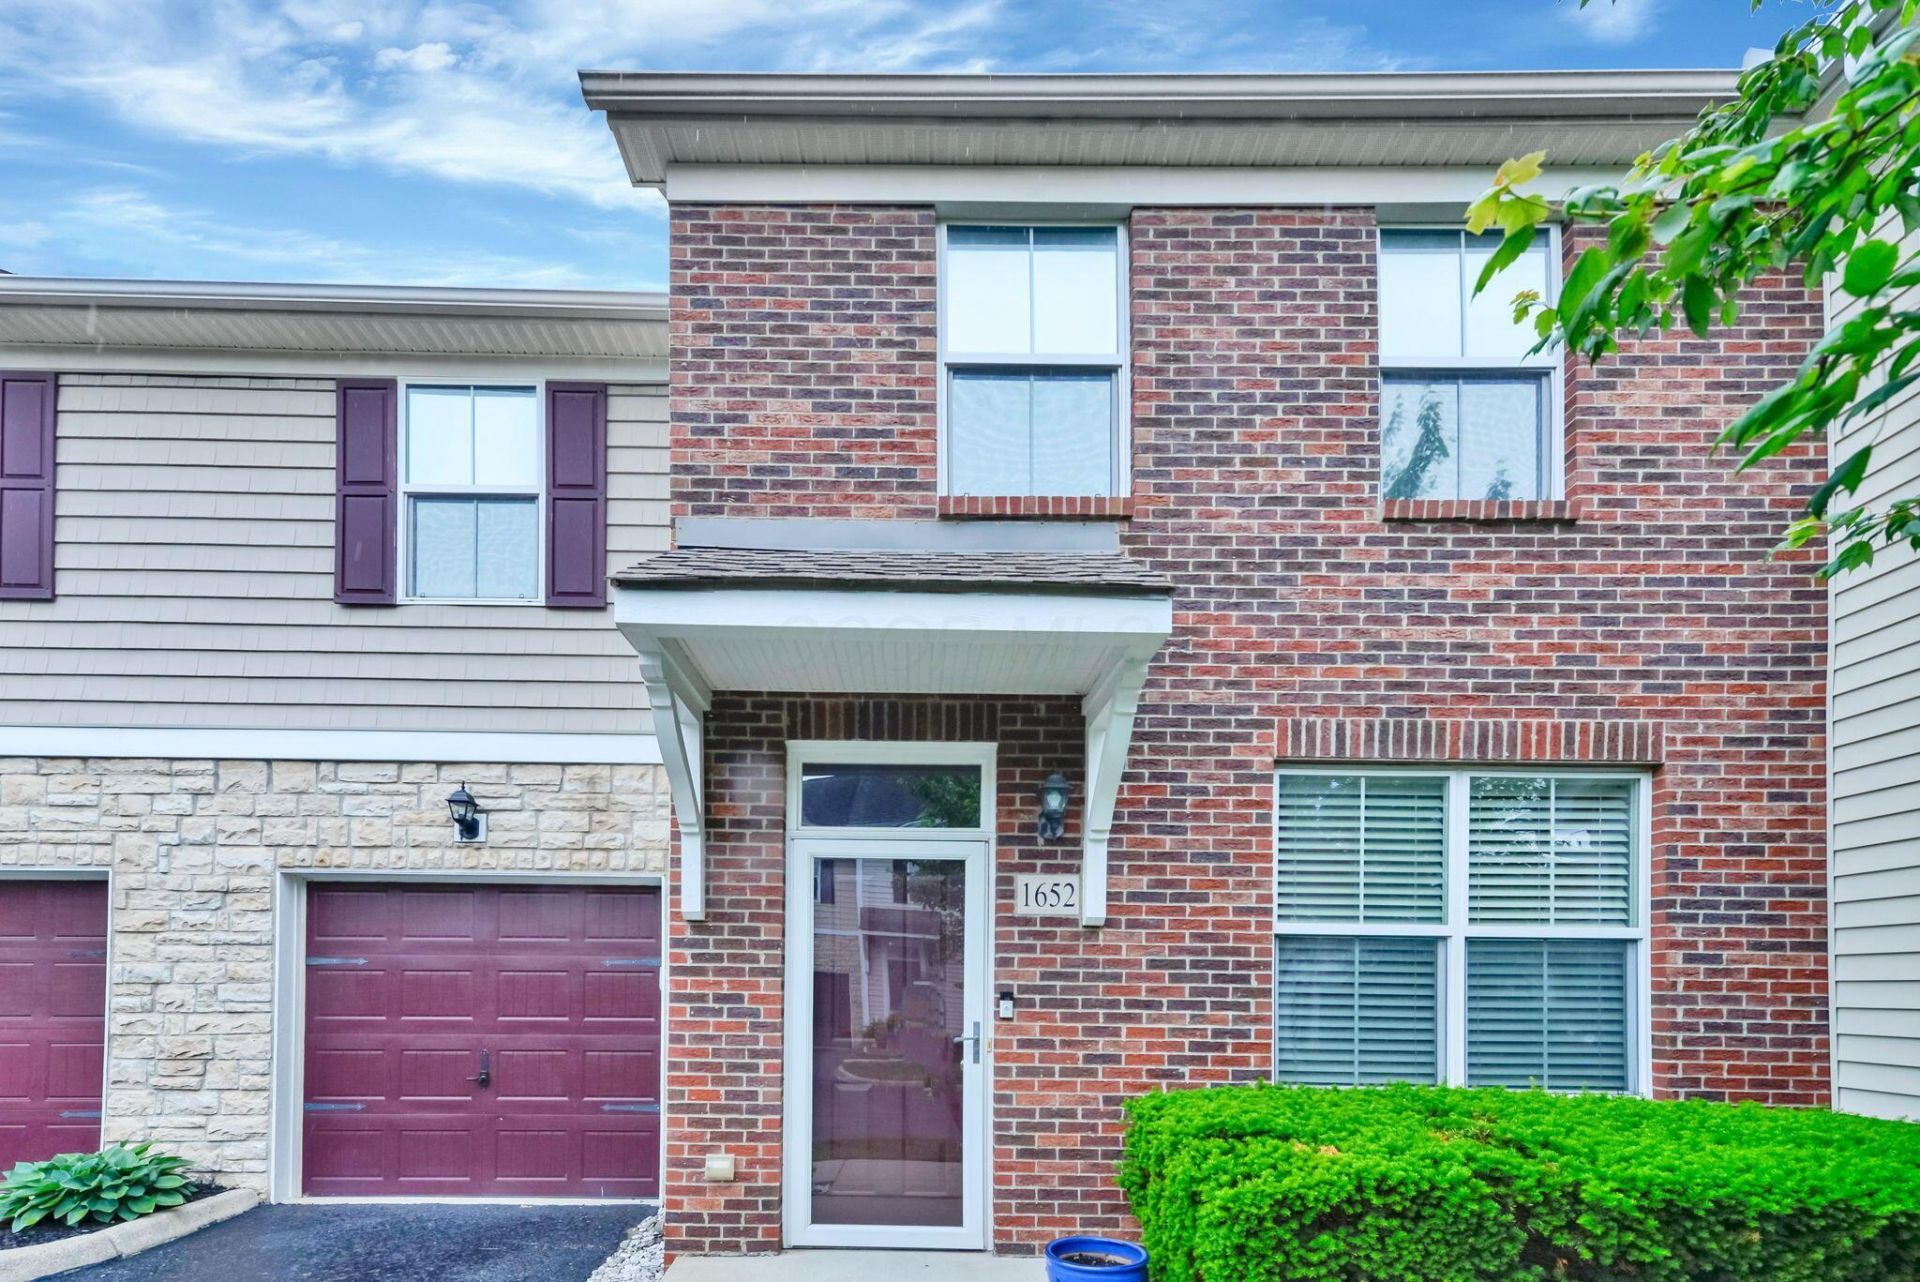

BEDS2
BATHS2 full 1 partial
SQUARE FEET1,504
MLS#226019189
STATUSActive
PROPERTY TYPEResidential - Condominium
SUBDIVISIONParkway Crossings
SCHOOLSOUTH WESTERN CITY
Property Description
PRICED TO SELL..Welcome home to this beautiful, well-maintained condo in the heart of Grove City! This spacious residence offers 2 bedrooms, 2 full baths, 1 half bath, and a versatile bonus room that is perfect for a home office, fitness area, media room, or additional living space.The kitchen features granite countertops, stainless steel appliances, and a new dishwasher (2026), creating the perfect space for both everyday living and entertaining. Recent updates include a newer A/C unit approximately 5 years old, carpet and bonus room flooring (2025) Relax and unwind on the private back porch overlooking a large green space, providing a peaceful setting and added privacy. Residents also enjoy access to community amenities including a clubhouse and swimming pool.Conveniently located near shopping, dining, parks, and major commuter routes, this move-in-ready condo offers the perfect blend of comfort, convenience, and low-maintenance living. Don't miss this opportunity to make it yours!
Property Features
Property Type: Residential - Condominium
Cooling: Central Air
Days on Market: 2
Garage: 1 car attached
Heating: Forced Air
Home Style: Traditional
Lot Size: 0.02 Acres
Taxes: $3,847
Year Built: 2005
Feature Descriptions
Association/Condo Fee: 320
Exterior: Brick, Vinyl Siding
Flooring: Wood, Carpet
HOA: Yes
Lot Dimensions: 0
Parcel #: 040-013685
Parking: Attached Garage
Windows: Insulated All
Local Schools
School District: SOUTH WESTERN CITY
Listed By / Shown By
Listed By
Agency Name: Buckeye Realty Group
Agent Name: Christy L Moore
Agency Phone: 740-852-6446
Shown By
Agent Name: Annette Depue Certified Military Specialist
Agent Phone: (419) 564-9273

Estimate Your Payment
Estimated Payment
$ 1,833.49 per month $1,434.15 Principal & Interest $320.58 Property Tax $78.75 Homeowner's InsuranceChange Payment Information




Privacy Policy / DMCA Notice / ADA Accessibility


This site is hosted, designed and copyright
© 1994 - 2026 by
Delta Media Group, Inc. -- Patent Pending --