


BEDS4
BATHS1 full 1 partial
SQUARE FEET2,629
MLS#5213352
STATUSActive
PROPERTY TYPEResidential - Single Family
SUBDIVISIONShaker Heights Land Companys
SCHOOLCleveland Hts-Univer - 1810
Property Description
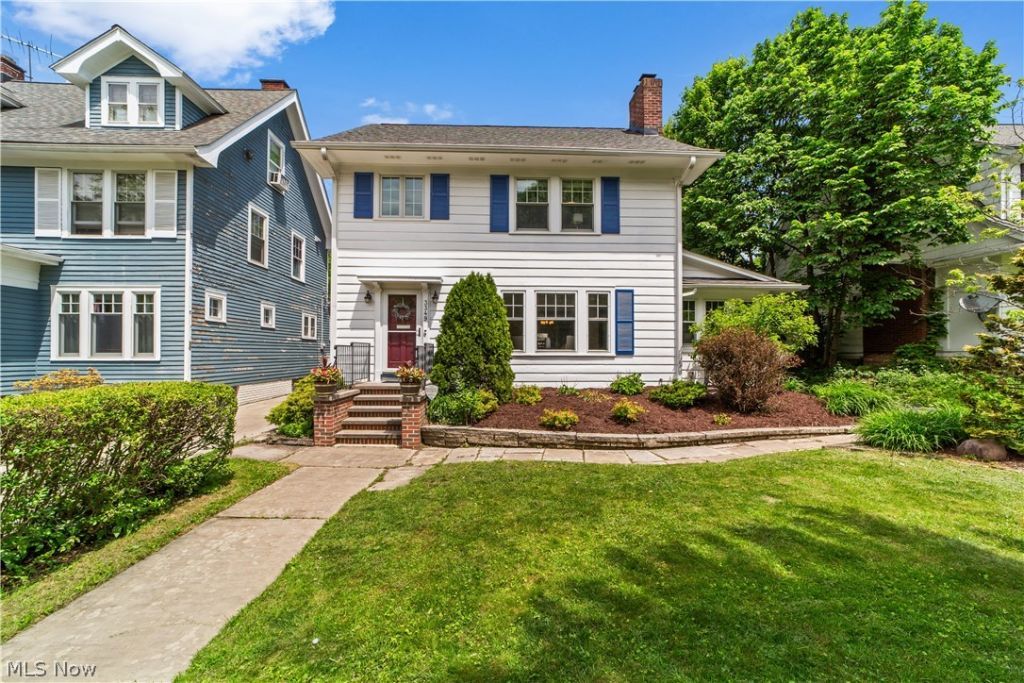
Nestled in the heart of the highly sought-after Shaker Farm neighborhood of Cleveland Heights, this charming Colonial offers the perfect blend of timeless character, modern conveniences, and an unbeatable location. Just moments from popular restaurants, yoga studios, the library, and other local favorites, this home places you right in the center of it all. The first floor is larger than expected and features a bright living room with a wood-burning fireplace, flanked by a wonderful four-season sunroom. The dining room connects gracefully to both the eat-in kitchen and a rare find for the neighborhood?a true family room. A convenient powder room completes the first floor. Upstairs, you will find three solid bedrooms, a sunny office, and a full hall bathroom. The third floor offers an additional large bedroom, providing great flexibility for guests, work, or play. The lower level features a spacious recreation room, excellent storage, and a clean laundry area that does not feel like your typical Cleveland Heights basement. The basement has also been professionally waterproofed, and the home is equipped with a high-efficiency boiler. Outside, enjoy a private backyard with a paver patio, detached two-car garage, and plenty of green space for relaxing or entertaining. Additional highlights include a brand-new roof, fresh exterior paint, central air conditioning servicing all rooms and floors except the living and dining rooms, younger windows, and a freshly coated driveway. Don't miss this wonderful opportunity in one of Cleveland Heights' most desirable locations!
Property Features
Property Type: Residential - Single Family
Basement: Full, Finished
Basement: Yes
Cooling: Central Air
Days on Market: 1
Fireplaces: 1
Garage: 2
Heating: Gas, Hot Water, Steam
Home Style: Colonial
Lot Size: 0.22 Acres
Roof Type: Asphalt, Fiberglass
Stories: 3.0
Taxes: $8,480 / year
Year Built: 1930
Amenities
Private Yard
Feature Descriptions
Accessibility: None
Appliances: Built-In Oven, Dryer, Dishwasher, Microwave, Range, Refrigerator
Exterior: Wood Siding
Fireplace: Wood Burning
Laundry: In Basement
Lot Dimensions:
Parcel#: 687-17-093
Parking: Detached, Garage, Paved
Patio/Porch: Patio
Sewer: Public Sewer
Water: Public
Room Sizes
Bedroom: 14.00 x 11.00 Level - Second
Family Room: 14.00 x 13.00 Level - First
Living Room: 19.00 x 13.00 Level - First
Library: 11.00 x 10.00 Level - Second
Primary Bedroom: 14.00 x 12.00 Level - Second
Kitchen: 19.00 x 11.00 Level - First
Dining Room: 15.00 x 13.00 Level - First
Sunroom: 22.00 x 8.00 Level - First
Bedroom: 12.00 x 10.00 Level - Second
Bedroom: 21 X 12 Level - Third
Recreation: 17.00 x 16.00 Level - Lower
Local Schools
School District: Cleveland Hts-Univer - 1810
Listed By / Shown By
Listed By
Agency Name: Keller Williams Greater Metropolitan
Agency Contact: samzimmer@kw.com, 216-469-4635
Shown By
Agent Name: Annette Depue Certified Military Specialist
Agent Phone: (419) 564-9273

Estimate Your Payment
Estimated Payment
$ 2,583.79 per month $1,779.41 Principal & Interest $706.67 Property Tax $97.71 Homeowner's InsuranceChange Payment Information




Listing data compilation and photo(s) © 2026 - Multiple Listing Service, Inc. – All Rights Reserved
The photos may be altered, edited, enhanced or virtually staged.
Privacy Policy / DMCA Notice / ADA Accessibility


This site is hosted, designed and copyright
© 1994 - 2026 by
Delta Media Group, Inc. -- Patent Pending --