


BEDS5
BATHS3 full 1 partial
SQUARE FEET2,495
MLS#5213682
STATUSActive
PROPERTY TYPEResidential - Single Family
SUBDIVISIONEuc Heights
SCHOOLCleveland Hts-Univer - 1810
Property Description
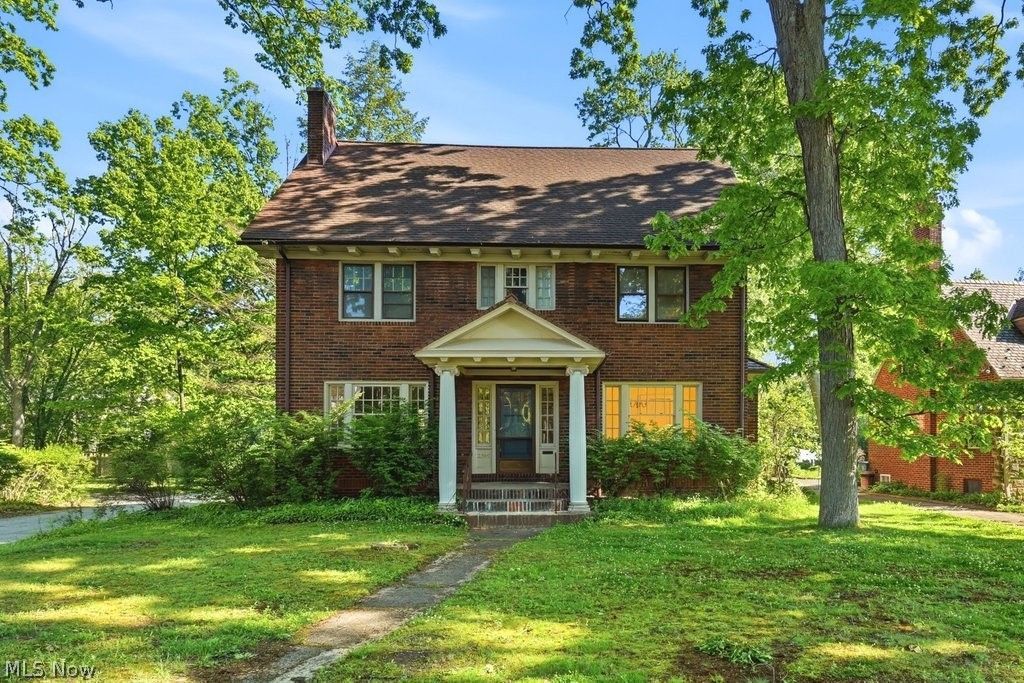
On the market for the first time in over 50 years, this stately, classic Cleveland Heights home awaits its new owner. Lovingly cared for and beautiful brick exterior, hardwood floors, large rooms with bright, natural light, all located on a large, wooded lot. Living level features living room with fireplace, dining room with inward opening casement windows, windowed extra room which could serve as a music room, library or office. Great flow brings you to the kitchen, half bath and plenty of storage. A sunporch greets you at the top of the staircase. 2nd floor has 4 oversized bedrooms and two full baths. The finished third floor includes 2 large rooms and full bath. Location is ideal for proximity to University Circle and downtown. Stones throw to all Coventry has to offer - coffee shops, restaurants and nightlife and minutes to Murray Hill. So much opportunity to be found in this home!
Property Features
Property Type: Residential - Single Family
Basement: Yes
Basement: Full
Cooling: None
Days on Market: 1
Fireplaces: 1
Garage: 2
Heating: Hot Water, Radiator(s), Steam
Home Style: Colonial
Lot Size: 0.31 Acres
Roof Type: Asphalt, Fiberglass
Stories: 2.0
Taxes: $10,985 / year
Year Built: 1930
Amenities
Crown Molding
Eat-in Kitchen
Storage
Feature Descriptions
Appliances: Dryer, Range, Refrigerator, Washer
Exterior: Brick
Fireplace: Gas Log
Laundry: Lower Level
Lot: Corner Lot
Lot Dimensions:
Parcel#: 685-15-029
Parking: Garage
Sewer: Public Sewer
Water: Public
Local Schools
School District: Cleveland Hts-Univer - 1810
Listed By / Shown By
Listed By
Agency Name: Keller Williams Greater Metropolitan
Agency Contact: JasonBeardRealtor@gmail.com, 216-659-5520
Shown By
Agent Name: Annette Depue Certified Military Specialist
Agent Phone: (419) 564-9273

Estimate Your Payment
Estimated Payment
$ 2,876.59 per month $1,859.09 Principal & Interest $915.42 Property Tax $102.08 Homeowner's InsuranceChange Payment Information




Listing data compilation and photo(s) © 2026 - Multiple Listing Service, Inc. – All Rights Reserved
The photos may be altered, edited, enhanced or virtually staged.
Privacy Policy / DMCA Notice / ADA Accessibility


This site is hosted, designed and copyright
© 1994 - 2026 by
Delta Media Group, Inc. -- Patent Pending --