


BEDS4
BATHS2 full 1 partial
SQUARE FEET2,757
MLS#5211508
STATUSActive
PROPERTY TYPEResidential - Single Family
SUBDIVISIONBretton Ridge
SCHOOLNorth Olmsted City
Property Description
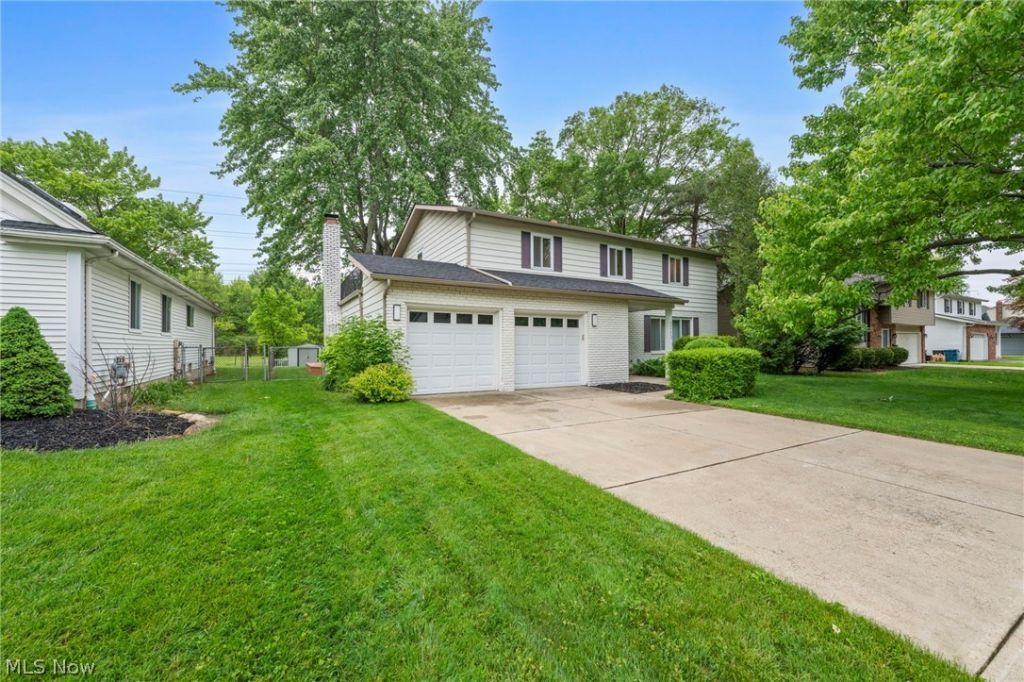
Welcome home to this beautifully maintained 4-bedroom, 2.5-bath colonial located in one of North Olmsted's desirable neighborhoods! Situated on a spacious lot, this inviting home offers nearly 2,000 square feet of comfortable living space with hardwood and tile flooring throughout, creating a warm and timeless feel. The main level features generous living and entertaining areas, including a cozy family room with fireplace, an eat-in kitchen, and plenty of natural light throughout. Enjoy cooking in the well-equipped kitchen?all appliances stay! Upstairs, you'll find four spacious bedrooms and well-appointed bathrooms, offering room for everyone. The partially finished basement adds valuable additional living space?ideal for a family room, home office, or recreation area. To provide added peace of mind, the seller is offering a one-year warranty, helping the new owners feel confident and stress free from day one. A wonderful opportunity to make this charming property your next home. Step outside to your fully fenced backyard and private patio, perfect for relaxing or entertaining. This home is very clean, meticulously maintained and move-in ready, located in a welcoming neighborhood full of fun! Enjoy all that Bretton Ridge has to offer, including a private park, playground, pool, and community events throughout the year?all while being just minutes from shopping, dining, and highway access. Schedule your showing today!
Property Features
Property Type: Residential - Single Family
Basement: Yes
Basement: Partially Finished
Cooling: Central Air
Days on Market: 2
Fireplaces: 1
Garage: 2
Heating: Forced Air
Home Style: Colonial
Lot Size: 0.27 Acres
Roof Type: Asphalt, Fiberglass
Stories: 2.0
Taxes: $6,224 / year
Year Built: 1967
Feature Descriptions
Appliances: Dryer, Dishwasher, Disposal, Microwave, Range, Refrigerator, Washer
Community Features: Common Grounds/Area, Clubhouse, Playground, Park, Pool, Tennis Court(s)
Exterior: Aluminum Siding, Brick
Fencing: Back Yard
Fireplace: Family Room
HOA: Yes
HOA Fee: 275/ Annually
Laundry: In Basement
Lot Dimensions:
Parcel#: 234-19-005
Parking: Direct Access
Patio/Porch: Deck
Pool: Community
Security: Smoke Detector(s)
Sewer: Public Sewer
Swimming Pool: Yes
Water: Public
Room Sizes
Bedroom: 13 X 11 Level - Second
Family Room: 23 X 12 Level - First
Kitchen: 23 X 11 Level - First
Bedroom: 15 X 11 Level - Second
Bedroom: 13 X 10 Level - Second
Dining Room: 8 X 11 Level - First
Basement: 26 X 12 Level - Lower
Living Room: 21 X 13 Level - First
Primary Bedroom: 17 X 14 Level - Second
Local Schools
School District: North Olmsted City
Listed By / Shown By
Listed By
Agency Name: Keller Williams Elevate
Agency Contact: miaoancea@kw.com, 216-502-0680
Shown By
Agent Name: Annette Depue Certified Military Specialist
Agent Phone: (419) 564-9273

Estimate Your Payment
Estimated Payment
$ 2,418.20 per month $1,800.66 Principal & Interest $518.67 Property Tax $98.88 Homeowner's InsuranceChange Payment Information




Listing data compilation and photo(s) © 2026 - Multiple Listing Service, Inc. – All Rights Reserved
The photos may be altered, edited, enhanced or virtually staged.
Privacy Policy / DMCA Notice / ADA Accessibility


This site is hosted, designed and copyright
© 1994 - 2026 by
Delta Media Group, Inc. -- Patent Pending --