

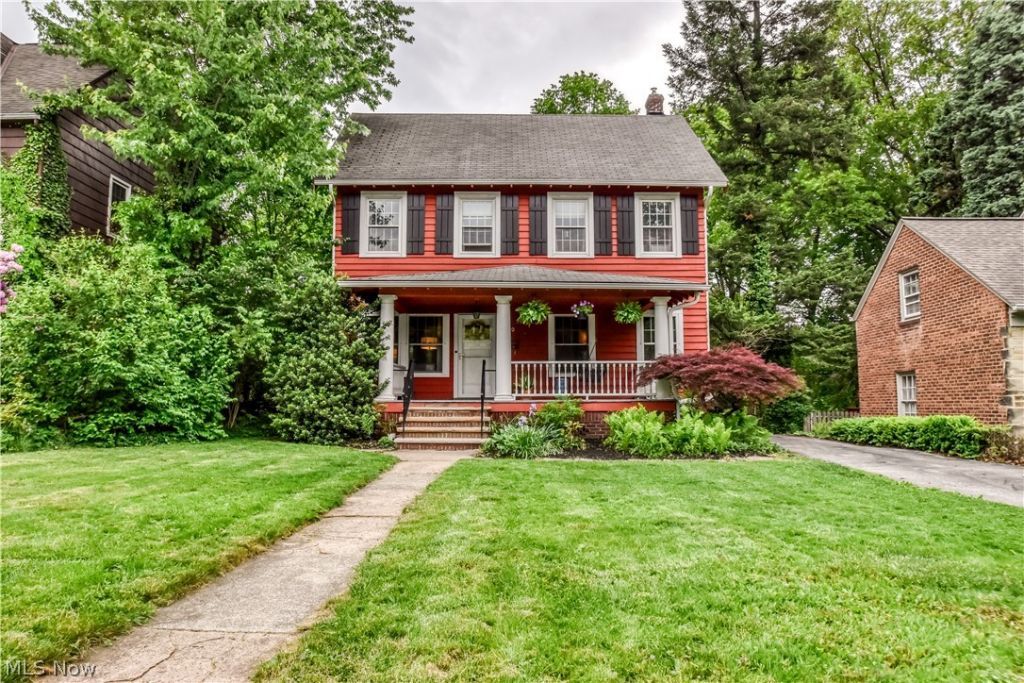

BEDS3
BATHS1 full
MLS#5209651
STATUSActive
PROPERTY TYPEResidential - Single Family
SUBDIVISIONHascall
SCHOOLCleveland Hts-Univer - 1810
Property Description
Fall in love with this charming Cleveland Heights treasure, beginning with its inviting front porch?perfect for relaxing and enjoying warm summer evenings. Inside, timeless character abounds with hardwood floors, crown molding, leaded glass details, and elegant Italian slate kitchen countertops, all beautifully blending classic architectural appeal with thoughtful modern updates. This spacious home offers 3 bedrooms plus a versatile fourth bonus room ideal for a home office, guest room, or creative space. Improvements provide peace of mind, including CENTRAL AIR, whole-house attic and foundation insulation, a waterproofed basement system, and several newer windows. A generously sized full bath?an uncommon feature in many Cleveland Heights homes of this size?adds to the home's comfort and functionality. With its perfect balance of historic charm, modern conveniences, and exceptional care, 1220 Yellowstone Road is ready to welcome its next owner.
Property Features
Property Type: Residential - Single Family
Basement: Full
Basement: Yes
Cooling: Central Air
Fireplaces: 1
Garage: 1
Heating: Forced Air
Home Style: Colonial
Lot Size: 0.28 Acres
Roof Type: Asphalt, Fiberglass
Stories: 3.0
Taxes: $5,211 / year
Year Built: 1920
Feature Descriptions
Exterior: Cedar
Lot Dimensions:
Parcel#: 682-33-043
Parking: Garage
Sewer: Public Sewer
Water: Public
Room Sizes
Dining Room: 16 X 11 Level - First
Bedroom: 20 X 13 Level - Third
Bedroom: 13 X 11 Level - Second
Bedroom: 13 X 12 Level - Second
Primary Bedroom: 16 X 11 Level - Second
Living Room: 23 X 13 Level - Second
Kitchen: 16 X 9 Level - First
Local Schools
School District: Cleveland Hts-Univer - 1810
Listed By / Shown By
Listed By
Agency Name: Keller Williams Greater Cleveland Northeast
Agency Contact: carinelson@mac.com, 440-840-2845
Shown By
Agent Name: Annette Depue Certified Military Specialist
Agent Phone: (419) 564-9273

Estimate Your Payment
Estimated Payment
$ 1,302.21 per month $822.78 Principal & Interest $434.25 Property Tax $45.18 Homeowner's InsuranceChange Payment Information




Listing data compilation and photo(s) © 2026 - Multiple Listing Service, Inc. – All Rights Reserved
The photos may be altered, edited, enhanced or virtually staged.
Privacy Policy / DMCA Notice / ADA Accessibility


This site is hosted, designed and copyright
© 1994 - 2026 by
Delta Media Group, Inc. -- Patent Pending --