


BEDS4
BATHS3 full
SQUARE FEET2,929
MLS#226019234
STATUSActive
PROPERTY TYPEResidential - Single Family
SCHOOLHIGHLAND LOCAL
Property Description
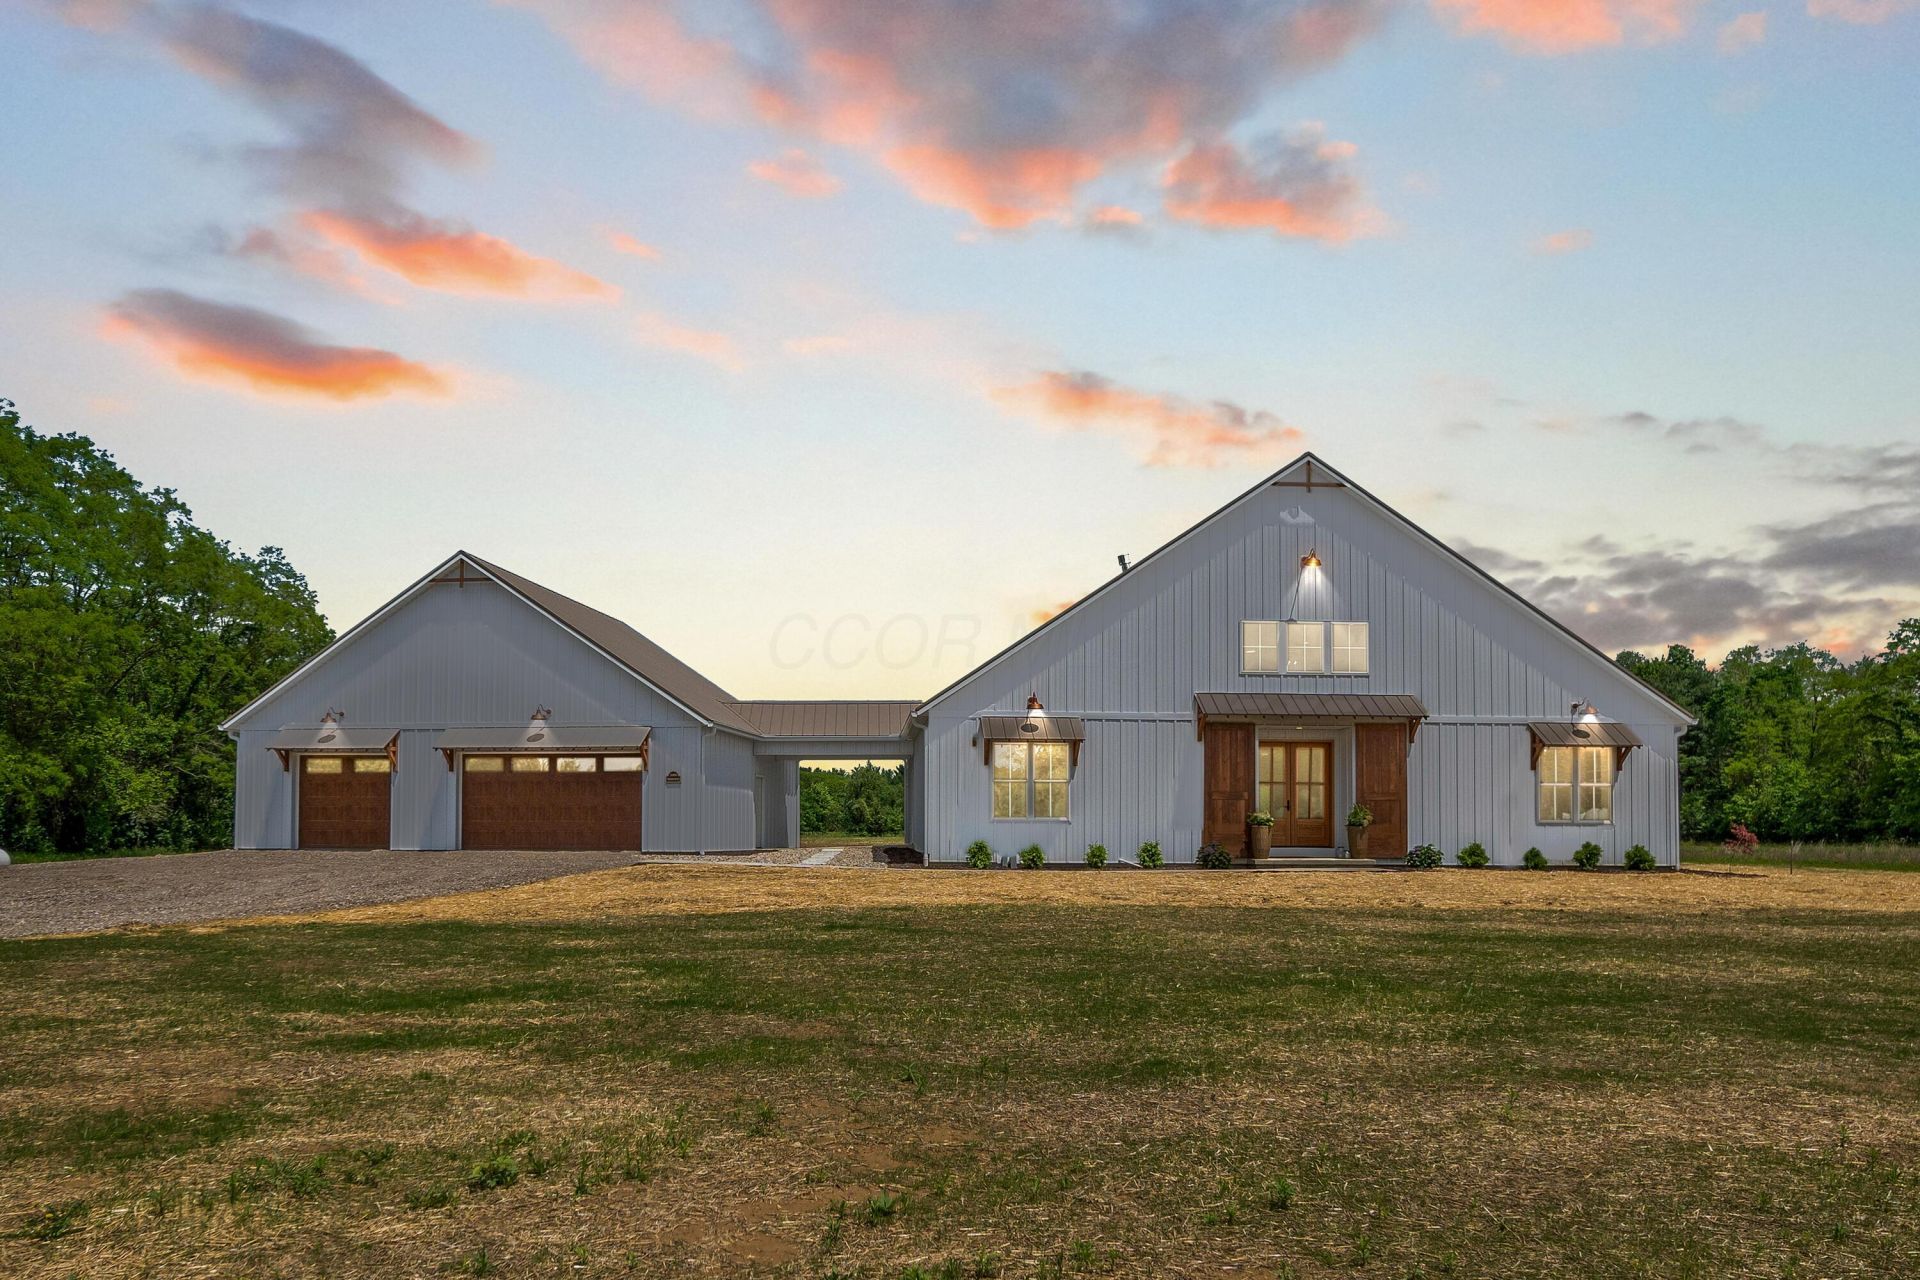
Experience elevated country living in this exceptional custom-built luxury home located in the highly sought-after Highland Local School District. Situated on 1.836 acres, this stunning 4-bedroom, 3-bath home offers 2,929 sq ft of refined living space plus an attached 32' x 40' barn/garage connected by a breezeway. The striking exterior showcases White Frost board and batten steel siding paired with a metal roof, creating timeless, low-maintenance modern farmhouse appeal. Inside, you'll find a gourmet kitchen featuring custom Amish-built cabinetry, a Taj Mahal quartzite oversized island, Calacatta Rivessa countertops, luxury vinyl plank flooring, and a dramatic stone propane fireplace anchoring the main living space. The spacious laundry and mud room provides exceptional everyday functionality, while the dedicated pantry room offers abundant open shelving and storage. The private primary suite features a spa-inspired bath with oversized tile and custom closets. Exceptional craftsmanship, thoughtful design, and luxury finishes are showcased throughout this one-of-a-kind property.
Property Features
Property Type: Residential - Single Family
Basement: Full
Basement: Yes
Cooling: Central Air
Days on Market: 2
Fireplaces: 1
Fuel Type: Propane
Garage: 3 car attached
Heating: Forced Air, Propane
Home Style: Farmhouse
Lot Size: 1.83 Acres
Taxes: $650
Year Built: 2026
Feature Descriptions
Exterior: Steel Siding
Fireplace: One, Direct Vent, Gas Log
Flooring: Carpet, Vinyl
Lot Dimensions: 0
Parcel #: M34-0010021309
Parking: Attached Garage
Windows: Insulated All
Local Schools
School District: HIGHLAND LOCAL
Listed By / Shown By
Listed By
Agency Name: Keller Williams Capital Ptnrs
Agent Name: Koretta K Tennant
Agency Phone: 614-888-1000
Shown By
Agent Name: Annette Depue Certified Military Specialist
Agent Phone: (419) 564-9273

Estimate Your Payment
Estimated Payment
$ 4,536.79 per month $4,249.29 Principal & Interest $54.17 Property Tax $233.33 Homeowner's InsuranceChange Payment Information




Privacy Policy / DMCA Notice / ADA Accessibility


This site is hosted, designed and copyright
© 1994 - 2026 by
Delta Media Group, Inc. -- Patent Pending --