


BEDS5
BATHS4 full
SQUARE FEET5,045
MLS#226019239
STATUSActive
PROPERTY TYPEResidential - Single Family
SUBDIVISIONBridget Court - Ranbridge Ravines
SCHOOLOLENTANGY LOCAL
Property Description
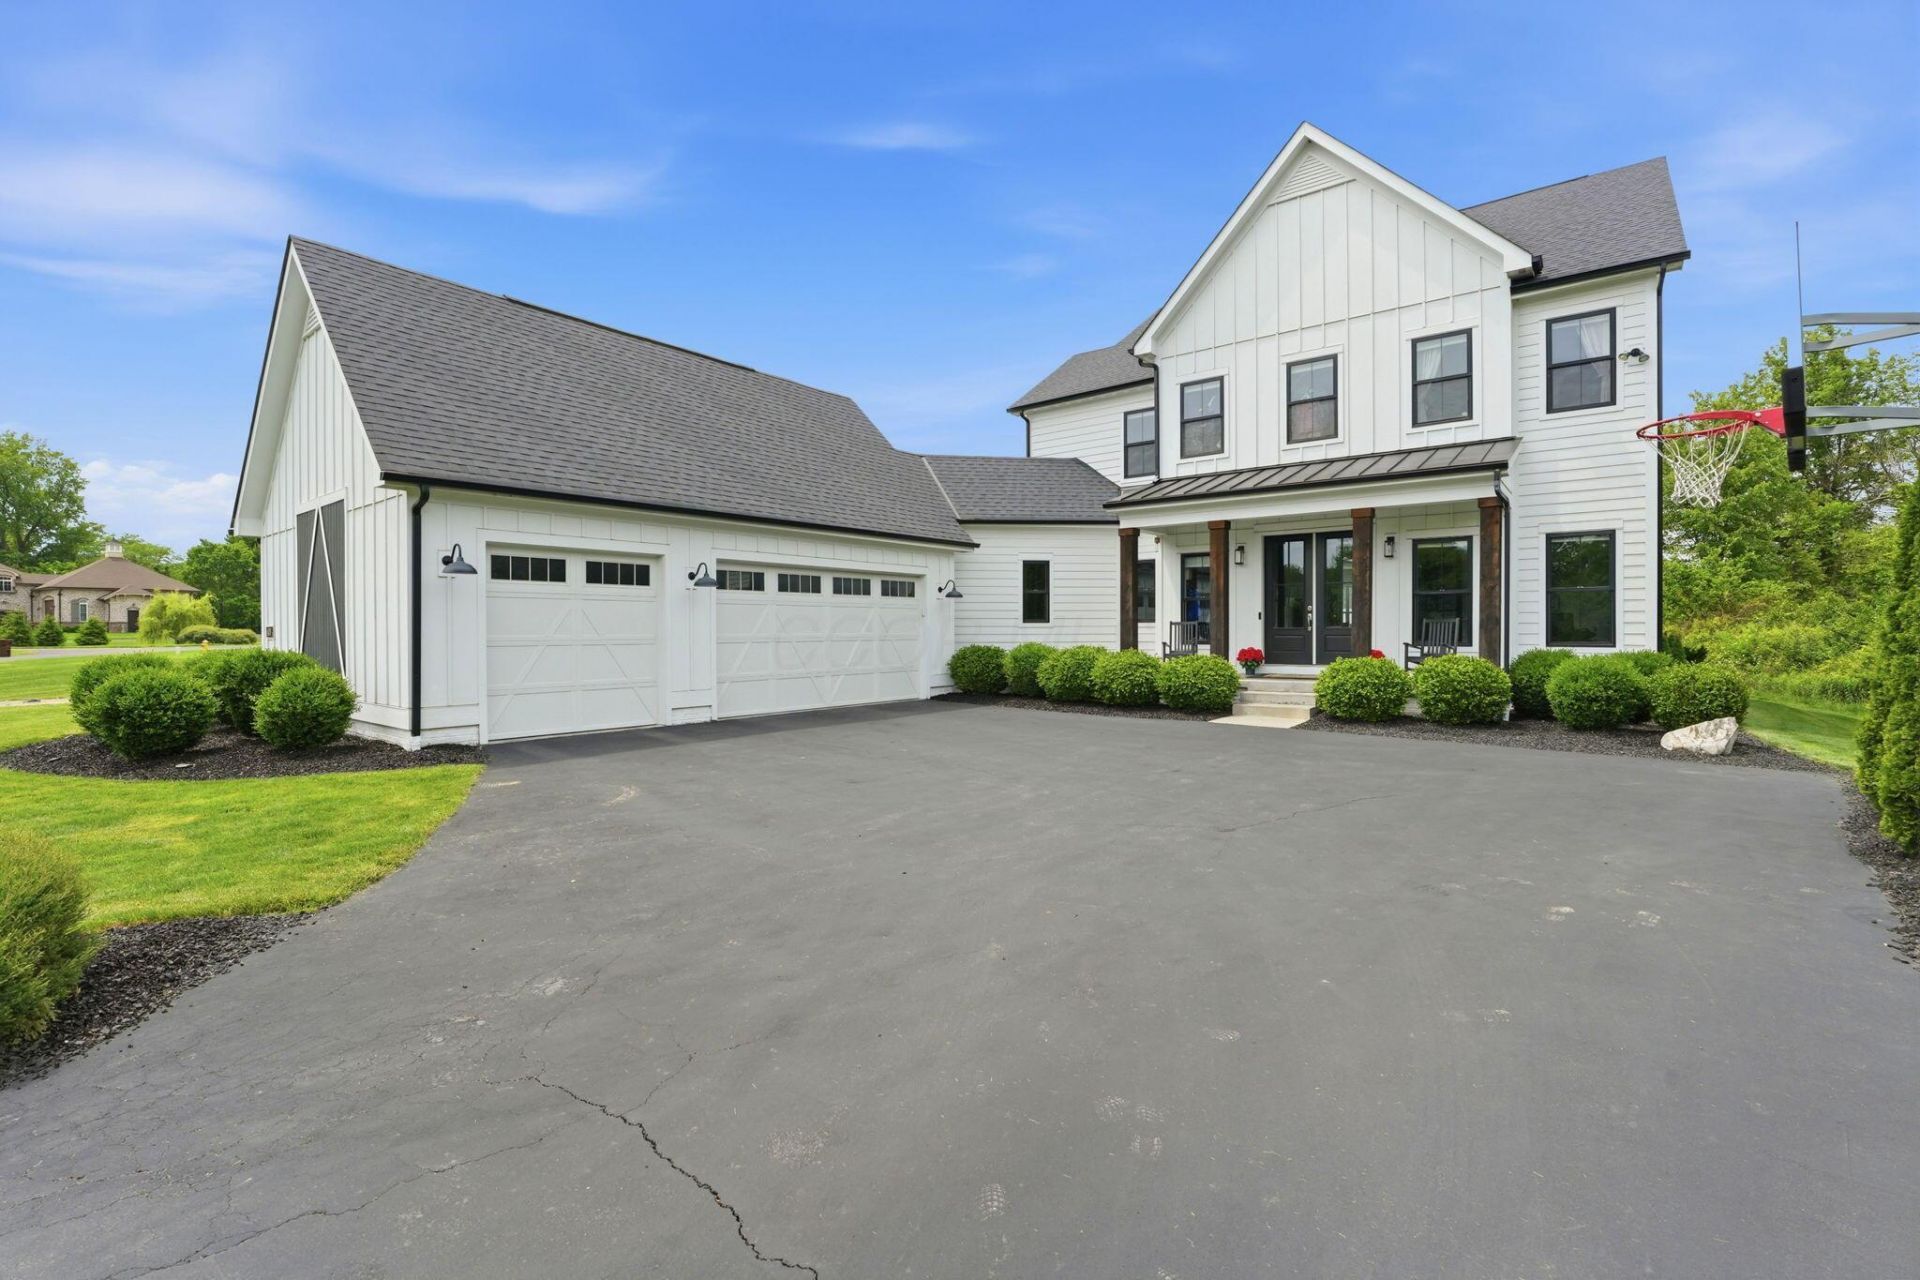
Welcome to this stunning custom-built 3 Pillar Home located in the highly desirable Ravines at Ranbridge within the award-winning Olentangy School District. Nestled on over 2 private acres, this exceptional property offers resort-style living, luxurious finishes, and incredible spaces designed for both entertaining and everyday comfort. Step inside to discover a bright and inviting open-concept floor plan. Just off the grand foyer, a private den/office provides the perfect work-from-home space. The expansive great room features many windows that flood the home with natural light, along with a cozy fireplace that creates a warm and welcoming atmosphere. The gourmet kitchen is truly a chef's dream, complete with upgraded appliances, quartz countertops, custom cabinetry, a large center island, and an oversized walk-in pantry. Adjacent to the kitchen, is a mudroom showcasing custom woodwork and a convenient pet washing station. A full bath on the main level leads to a private guest or mother-in-law suite with beautiful views and easy access to the outdoor patio and heated saltwater pool. Upstairs, you'll find three spacious bedrooms, each featuring custom-designed closets and a Jack-and-Jill bathroom. The second-floor laundry room adds everyday convenience. The luxurious owner's suite is a retreat, highlighted by a spa-inspired ensuite bath w/soaking tub and high-end finishes. The finished lower level offers flexibility, including a large recreation area, full bathroom, and a bonus space with an egress window that could easily serve as a fifth bedroom, fitness room. Relax year-round in the 3-season room overlooking the professionally landscaped backyard oasis featuring a heated saltwater pool, outdoor fireplace, custom built-in bar, and pool house for additional storage. Be prepared to be WOWED by the incredible outbuilding, complete with an extra-tall garage door, indoor basketball court, and abundant space for RV, boat. Located just minutes from Alum Creek State Par
Property Features
Property Type: Residential - Single Family
Basement: Yes
Basement: Egress Window(s), Full
Cooling: Central Air
Days on Market: 2
Fireplaces: 1
Garage: 3 car attached
Heating: Forced Air
Lot Size: 2.25 Acres
Taxes: $19,248
Year Built: 2017
Feature Descriptions
Association/Condo Fee: 1500
Exterior Amenities: Other
Fireplace: One, Gas Log
Flooring: Other, Carpet
HOA: Yes
Interior Amenities: Garden/Soak Tub
Lot: Ravine Lot, Wooded
Lot Dimensions: 0
Parcel #: 418-210-03-001-000
Parking: Garage Door Opener, Attached Garage, Side Load
Pool: Inground Pool
Swimming Pool: Yes
Windows: Insulated All
Wooded: Yes
Local Schools
School District: OLENTANGY LOCAL
Listed By / Shown By
Listed By
Agency Name: Coldwell Banker Realty
Agent Name: Anne Halter Gonzales
Agency Phone: 614-228-0808
Shown By
Agent Name: Annette Depue Certified Military Specialist
Agent Phone: (419) 564-9273

Estimate Your Payment
Estimated Payment
$ 11,129.69 per month $9,029.85 Principal & Interest $1,604.00 Property Tax $495.83 Homeowner's InsuranceChange Payment Information




Privacy Policy / DMCA Notice / ADA Accessibility


This site is hosted, designed and copyright
© 1994 - 2026 by
Delta Media Group, Inc. -- Patent Pending --