


BEDS4
BATHS1 full 1 partial
SQUARE FEET2,418
MLS#5212241
STATUSActive
PROPERTY TYPEResidential - Single Family
SUBDIVISIONWaterbury Heights
SCHOOLLakewood City
Property Description
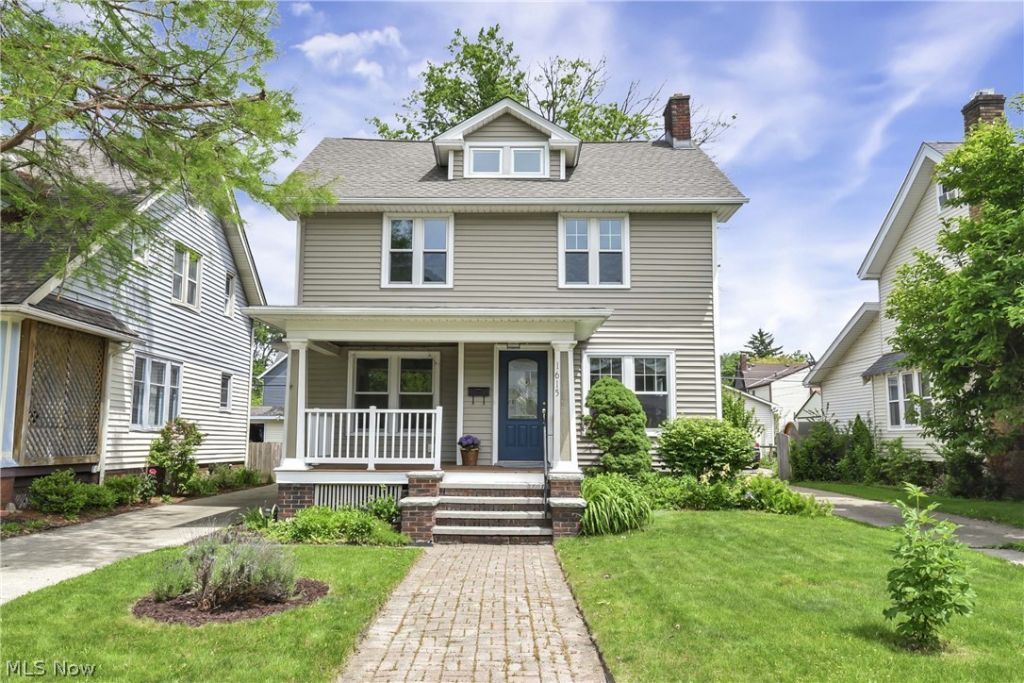
Prepare to be moved! This beautifully maintained 4-bedroom, 1.5-bath Colonial in the heart of Lakewood blends timeless character with thoughtful modern updates and exceptional convenience. Hardwood floors throughout main level and upstairs, crown molding, arched doorways, and abundant natural light create a warm, inviting atmosphere. The spacious living room, anchored by a cozy brick fireplace, flows seamlessly into a bright sunroom ?perfect for relaxing evenings or entertaining guests. The formal dining room offers an elegant setting for gatherings, while the light-filled eat-in kitchen features ample cabinetry, built-in wall oven and microwave, and a charming breakfast nook. A half bathroom and mudroom complete the main level. Upstairs, three bedrooms and one bonus room provide flexibility for a primary suite, guest rooms or office space. A convenient second-floor laundry room includes washer, dryer and utility sink. The finished third floor offers incredible bonus space ideal for a fourth bedroom, media room, playroom, or private office retreat complete with a charming dormer nook and more natural light. The lower level adds even more flexible living space ideal for a rec room, play space or gym. Step outside to enjoy the fenced backyard with a newly updated deck, ideal for outdoor dining and entertaining. A detached 2.5-car garage offers more excellent storage and functionality. Extensive updates include house and garage roofs (2023), central air (2023), rebuilt furnace (2023), front porch (2026), updated electric panel, vinyl siding, rebuilt rear portion of the home including kitchen, mudroom, half bath, and sunroom, plus newer garage construction. Walking distance to RTA rapid station, restaurants, coffee shops, entertainment, parks and Lake Erie. Enjoy nearby scenic lakefront trails, green space, and the iconic Solstice Steps with breathtaking sunset views. Convenient access to Downtown Cleveland, I-90, and Route 2 completes this exceptional opportunity.
Property Features
Property Type: Residential - Single Family
Basement: Yes
Basement: Full, Unfinished
Cooling: Central Air
Days on Market: 2
Fireplaces: 1
Garage: 2.5
Heating: Forced Air, Gas
Home Style: Colonial
Lot Size: 0.14 Acres
Roof Type: Asphalt, Fiberglass
Stories: 3.0
Taxes: $7,675 / year
Year Built: 1918
Amenities
Eat-in Kitchen
Granite Counters
Sound System
Wired for Sound
Feature Descriptions
Appliances: Dryer, Dishwasher, Microwave, Range, Refrigerator, Washer
Exterior: Vinyl Siding
Fencing: Back Yard, Partial, Wood
Fireplace: Gas, Living Room
Laundry: Laundry Room, Upper Level
Lot Dimensions:
Parcel#: 315-06-160
Parking: Detached, Garage, Garage Door Opener
Patio/Porch: Deck, Porch
Sewer: Public Sewer
Water: Public
Local Schools
School District: Lakewood City
Listed By / Shown By
Listed By
Agency Name: Keller Williams Citywide
Agency Contact: teaminfo@edhuckteam.com, 440-617-2500
Shown By
Agent Name: Annette Depue Certified Military Specialist
Agent Phone: (419) 564-9273

Estimate Your Payment
Estimated Payment
$ 2,964.97 per month $2,204.35 Principal & Interest $639.58 Property Tax $121.04 Homeowner's InsuranceChange Payment Information




Listing data compilation and photo(s) © 2026 - Multiple Listing Service, Inc. – All Rights Reserved
The photos may be altered, edited, enhanced or virtually staged.
Privacy Policy / DMCA Notice / ADA Accessibility


This site is hosted, designed and copyright
© 1994 - 2026 by
Delta Media Group, Inc. -- Patent Pending --