


BEDS3
BATHS3 full 1 partial
SQUARE FEET4,038
MLS#5214172
STATUSActive
PROPERTY TYPEResidential - Single Family
SUBDIVISIONSouth Hampton Woods
SCHOOLNorth Royalton City
Property Description
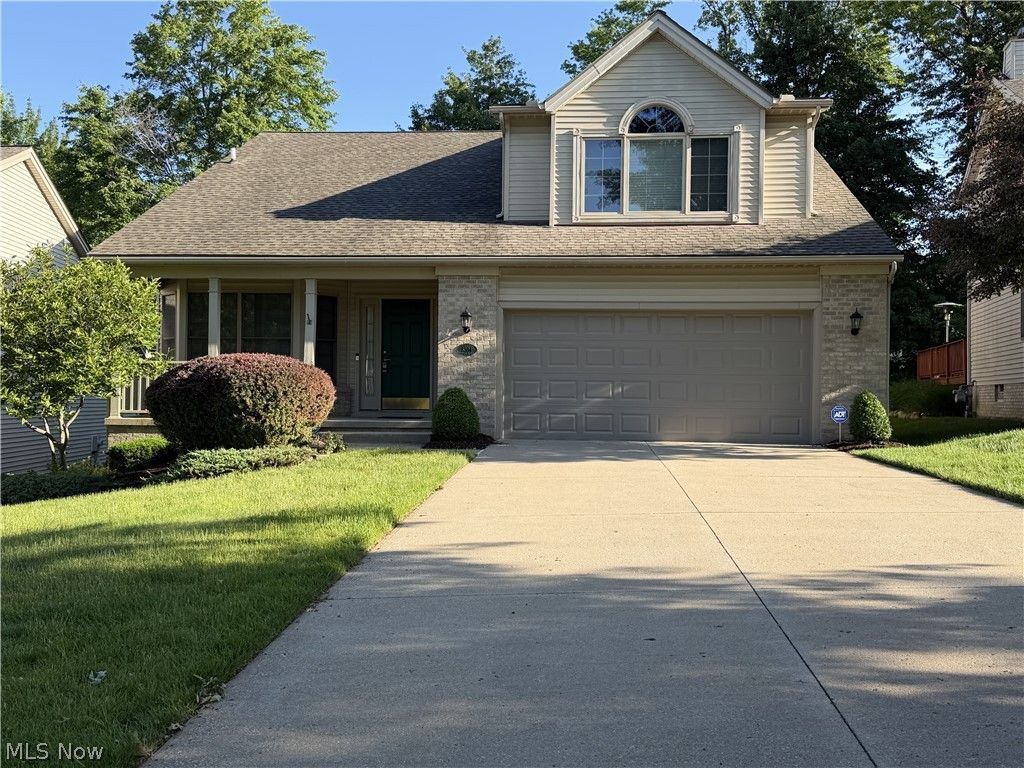
This beautiful home is a spacious & impeccably maintained Cape Cod offering comfort, flexibility & true move-in living. With 3 bdrms, 3.5 baths & approx. 2,638 sq. ft., this home combines warmth, functionality & inviting living spaces. Step inside to soaring ceilings in the living rm, highlighted by a gas FP & abundant natural light. The formal din. rm. creates the perfect setting for gatherings, while the freshly painted interior(2025) gives the entire home a bright, clean & updated feel. The 1st floor offers space for optional office or bdrm. The spacious 1st floor owners suite features walkin closets, soaking tub & separate shower. Upstairs offers an additional private suite complete w/ its own full bth & walk in closet, perfect for guests. The 2nd floor also has a 23x24 unfinished rm. that easily be another bdrm. There is approx. 1,400 sq. ft. walk-out lower level offering incredible versatility, with its own bdrm, living rm, family rm., full bath, kitchen, plus storage space, ideal for multi-generational living, guest qtrs., or additional rec. space. Additional highlights include 1st floor laundry, main flr. guest bath, recently stained deck (2026) & concrete patio, plus a freshly painted 2-car garage w/ refinished gargage floor (2026), HVAC (2025), H20 tank (2022), Roof (2016) Tile & Grout cleaned & refinished (2025). Room. Sizes. & Square Feet are NOT guaranteed. 3rd bed is in lower w/o level. Grass and Snow Removal is included in the low HOA fee. New Ring Door Bell (2026).
Property Features
Property Type: Residential - Single Family
Basement: Apartment, Daylight, Exterior Entry, Full, Finished, Interior Entry, Storage Space, Walk-Up Access, Walk-Out Access
Basement: Yes
Cooling: Central Air
Fireplaces: 1
Garage: 2 car attached
Heating: Forced Air, Fireplace(s), Gas
Home Style: Cape Cod
Lot Size: 0.09 Acres
Roof Type: Asphalt
Taxes: $5,835 / year
Year Built: 2000
Amenities
Ceiling Fan(s)
Chandelier
Cathedral Ceiling(s)
Entrance Foyer
Eat-in Kitchen
High Ceilings
In-Law Floorplan
Primary Downstairs
Storage
Vaulted Ceiling(s)
Walk-In Closet(s)
Feature Descriptions
Appliances: Dryer, Dishwasher, Disposal, Microwave, Range, Refrigerator, Washer
Community Features: Suburban, Sidewalks
Exterior: Brick, Vinyl Siding
Fireplace: Glass Doors, Gas Log, Gas
HOA: Yes
HOA Fee: 150/ Monthly
Laundry: Washer Hookup, Main Level, Laundry Room, Laundry Tub, Sink
Lot: Back Yard, Landscaped
Lot Dimensions:
Parcel#: 482-19-024
Parking: Attached, Driveway, Garage, Paved
Patio/Porch: Deck, Front Porch, Patio
Security: Security System
Sewer: Public Sewer
Water: Public
Window: Window Treatments
Room Sizes
Library: 18 X 11 Level - First
Primary Bedroom: 15 X 11 Level - First
Bonus Room: 23 X 24 Level - Second
Living Room: 21 X 21 Level - Lower
Dining Room: 13 X 9 Level - First
Great Room: 17 X 14 Level - First
Bedroom: 15 X 10 Level - Lower
Laundry: 6 X 4 Level - First
Eat-in Kitchen: 20 X 10 Level - First
Workshop: 22 X 18 Level - Lower
Family Room: 14 X 14 Level - Lower
Kitchen: 14 X 12 Level - Lower
Entry/ Foyer: 17 X 5 Level - First
Primary Bathroom: 10 X 7 Level - First
Bedroom: 19 X 16 Level - Second
Additl. Living Suite: 23 X 24 Level - Second
Local Schools
School District: North Royalton City
Listed By / Shown By
Listed By
Agency Name: CENTURY 21 DePiero & Associates, Inc.
Agency Contact: 440-842-7010, topc21ohioagent@aol.com
Shown By
Agent Name: Annette Depue Certified Military Specialist
Agent Phone: (419) 564-9273

Estimate Your Payment
Estimated Payment
$ 2,839.09 per month $2,230.37 Principal & Interest $486.25 Property Tax $122.47 Homeowner's InsuranceChange Payment Information




Listing data compilation and photo(s) © 2026 - Multiple Listing Service, Inc. – All Rights Reserved
The photos may be altered, edited, enhanced or virtually staged.
Privacy Policy / DMCA Notice / ADA Accessibility


This site is hosted, designed and copyright
© 1994 - 2026 by
Delta Media Group, Inc. -- Patent Pending --