


BEDS2
BATHS1 full
SQUARE FEET816
MLS#5213583
STATUSActive
PROPERTY TYPEResidential - Condominium
SUBDIVISIONRocky River
SCHOOLRocky River City
Property Description
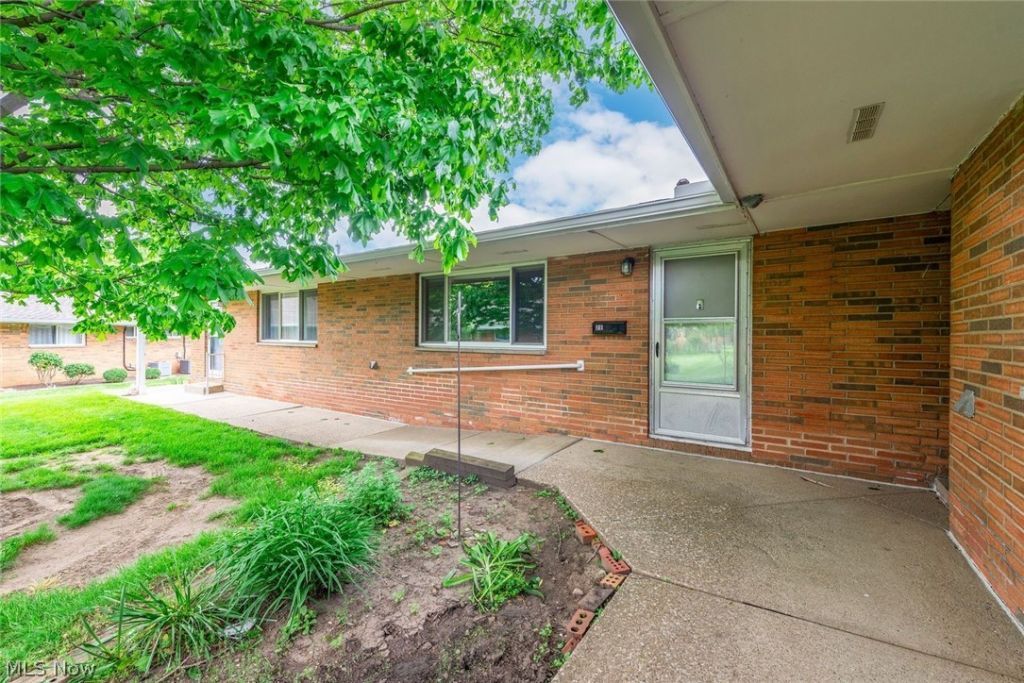
One floor living condo within walking distance to many shops and restaurants! Vaulted ceilings and two skylights in the spacious living room. No other units have skylights so this unit has a lot more natural light than other units! Efficient kitchen with vinyl plank flooring and all appliances to remain. In-suite laundry is hidden behind kitchen cabinet doors. Two spacious bedrooms both with large closets and steps away from the full bath. Pull down stairs to access the loads of storage in the attic! New Bedroom windows 2022, New AC unit May 2024. One car detached garage spot with remote opener. Additional outside parking too! Enjoy relaxing around the development in-ground pool! Additional laundry facility within steps from this unit. Low maintenance fees covers water & sewer too! No renting is allowed!
Property Features
Property Type: Residential - Condominium
Cooling: Central Air
Days on Market: 1
Garage: 1
Heating: Forced Air
Home Style: Ranch
Lot Size: 5 Acres
Roof Type: Fiberglass
Stories: 1.0
Taxes: $2,046 / year
Year Built: 1960
Feature Descriptions
Appliances: Dryer, Dishwasher, Disposal, Range, Refrigerator, Washer
Exterior: Brick
Laundry: In Unit
Lot Dimensions:
Parcel#: 303-21-338
Parking: Detached, Garage
Pets Allowed: Call
Pool: In-Ground
Sewer: Public Sewer
Swimming Pool: Yes
Water: Public
Local Schools
School District: Rocky River City
Listed By / Shown By
Listed By
Agency Name: Berkshire Hathaway HomeServices Lucien Realty
Agency Contact: andy@andytabor.com, 216-235-5352
Shown By
Agent Name: Annette Depue Certified Military Specialist
Agent Phone: (419) 564-9273

Estimate Your Payment
Estimated Payment
$ 926.95 per month $717.08 Principal & Interest $170.50 Property Tax $39.38 Homeowner's InsuranceChange Payment Information




Listing data compilation and photo(s) © 2026 - Multiple Listing Service, Inc. – All Rights Reserved
The photos may be altered, edited, enhanced or virtually staged.
Privacy Policy / DMCA Notice / ADA Accessibility


This site is hosted, designed and copyright
© 1994 - 2026 by
Delta Media Group, Inc. -- Patent Pending --