


BEDS5
BATHS5 full 1 partial
SQUARE FEET4,617
MLS#226019246
STATUSActive
PROPERTY TYPEResidential - Single Family
SCHOOLBIG WALNUT LOCAL
Property Description
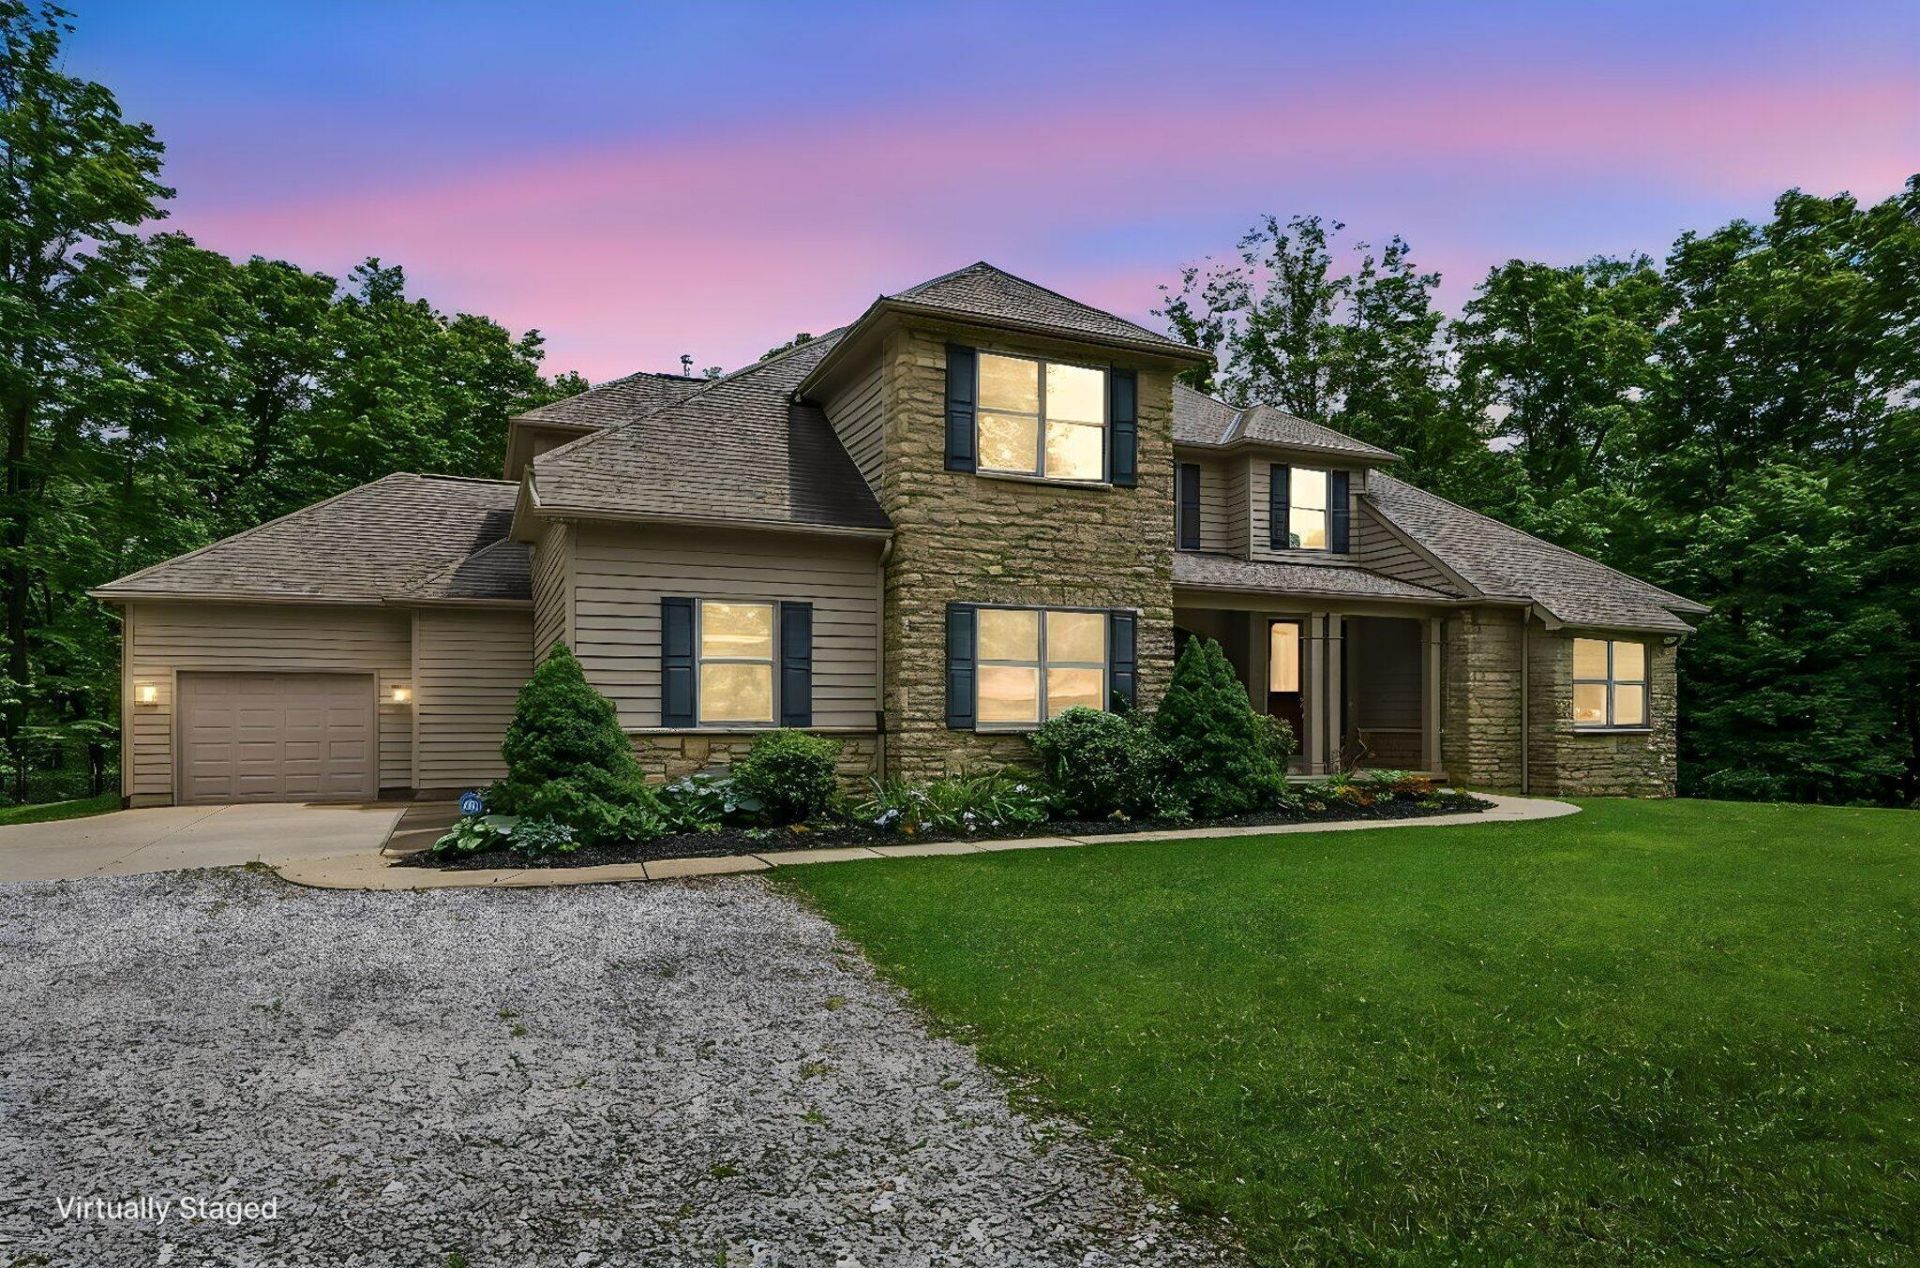
Where luxury meets tranquility.....Experience a truly one-of-a-kind property offering rare seasonal water views of the Hoover Reservoir and over 2 acres of breathtaking natural beauty. Nestled on a wooded homesite with a picturesque ravine, this remarkable setting delivers panoramic views from nearly every window where wildlife, mature trees, and shimmering water create an ever-changing backdrop. Designed for both elegance and comfort, this custom-built home boasts over 4,500 square feet of refined living space featuring 5 BR's/5.5 BA's, including a fully finished walk-out LL complete w/rec room, kitchenette, and full bath perfect for entertaining or multi-generational living. The 1st floor owner's suite is a luxurious retreat with a jetted tub, oversized shower, and expansive walk-in closet. The main level also includes a guest suite w/private ensuite bath, a dedicated home office, and convenient 1st floor laundry w/adjoining mudroom. Upstairs, you'll find three generously sized bedrooms, a versatile bonus room, and two full baths, including an ensuite and a Jack-and-Jill layout. Other noteworthy features include a dramatic 2-story great room showcasing soaring ceilings, custom built-ins, a gas fireplace, and rich hardwood flooring. The updated kitchen features new quartz countertops, stainless steel appliances, a center island, walk-in pantry, and a bright bayed dinette area w/stunning views of the surrounding landscape. Outdoor living is equally impressive with an expansive 500 sq. ft. patio and firepit, perfect for enjoying peaceful evenings. Additional highlights include a fenced yard, 3-car garage, new flooring, and fresh paint throughout. Ideally located with close proximity to downtown Galena and Westerville! This home offers the perfect blend of privacy and convenience within the highly desirable Big Walnut School District. Enjoy quick access to local amenities, trails, and recreation while coming home to your own serene sanctuary.
Property Features
Property Type: Residential - Single Family
Basement: Yes
Basement: Walk-Out Access, Full
Cooling: Central Air
Days on Market: 2
Fireplaces: 1
Garage: 3 car attached
Heating: Forced Air
Home Style: Modern
Lot Size: 2.11 Acres
Taxes: $17,450
Year Built: 2011
Feature Descriptions
Exterior: Stone, Vinyl Siding
Exterior Amenities: Waste Tr/Sys
Fireplace: One, Gas Log
Flooring: Wood, Carpet, Vinyl
Lot: Ravine Lot, Stream On Lot, Water View, Wooded
Lot Dimensions: 0
Parcel #: 317-120-06-005-002
Parking: Garage Door Opener, Attached Garage, Side Load
Windows: Insulated All
Wooded: Yes
Local Schools
School District: BIG WALNUT LOCAL
Listed By / Shown By
Listed By
Agency Name: Howard Hanna Real Estate Services
Agent Name: Heather R Kamann
Agency Phone: 740-363-7355
Shown By
Agent Name: Annette Depue Certified Military Specialist
Agent Phone: (419) 564-9273

Estimate Your Payment
Estimated Payment
$ 11,260.02 per month $9,295.44 Principal & Interest $1,454.17 Property Tax $510.42 Homeowner's InsuranceChange Payment Information




Privacy Policy / DMCA Notice / ADA Accessibility


This site is hosted, designed and copyright
© 1994 - 2026 by
Delta Media Group, Inc. -- Patent Pending --