


BEDS3
BATHS2 full 1 partial
SQUARE FEET1,658
MLS#226019255
STATUSActive
PROPERTY TYPEResidential - Single Family
SUBDIVISIONKintner Crossing
SCHOOLBIG WALNUT LOCAL
Property Description
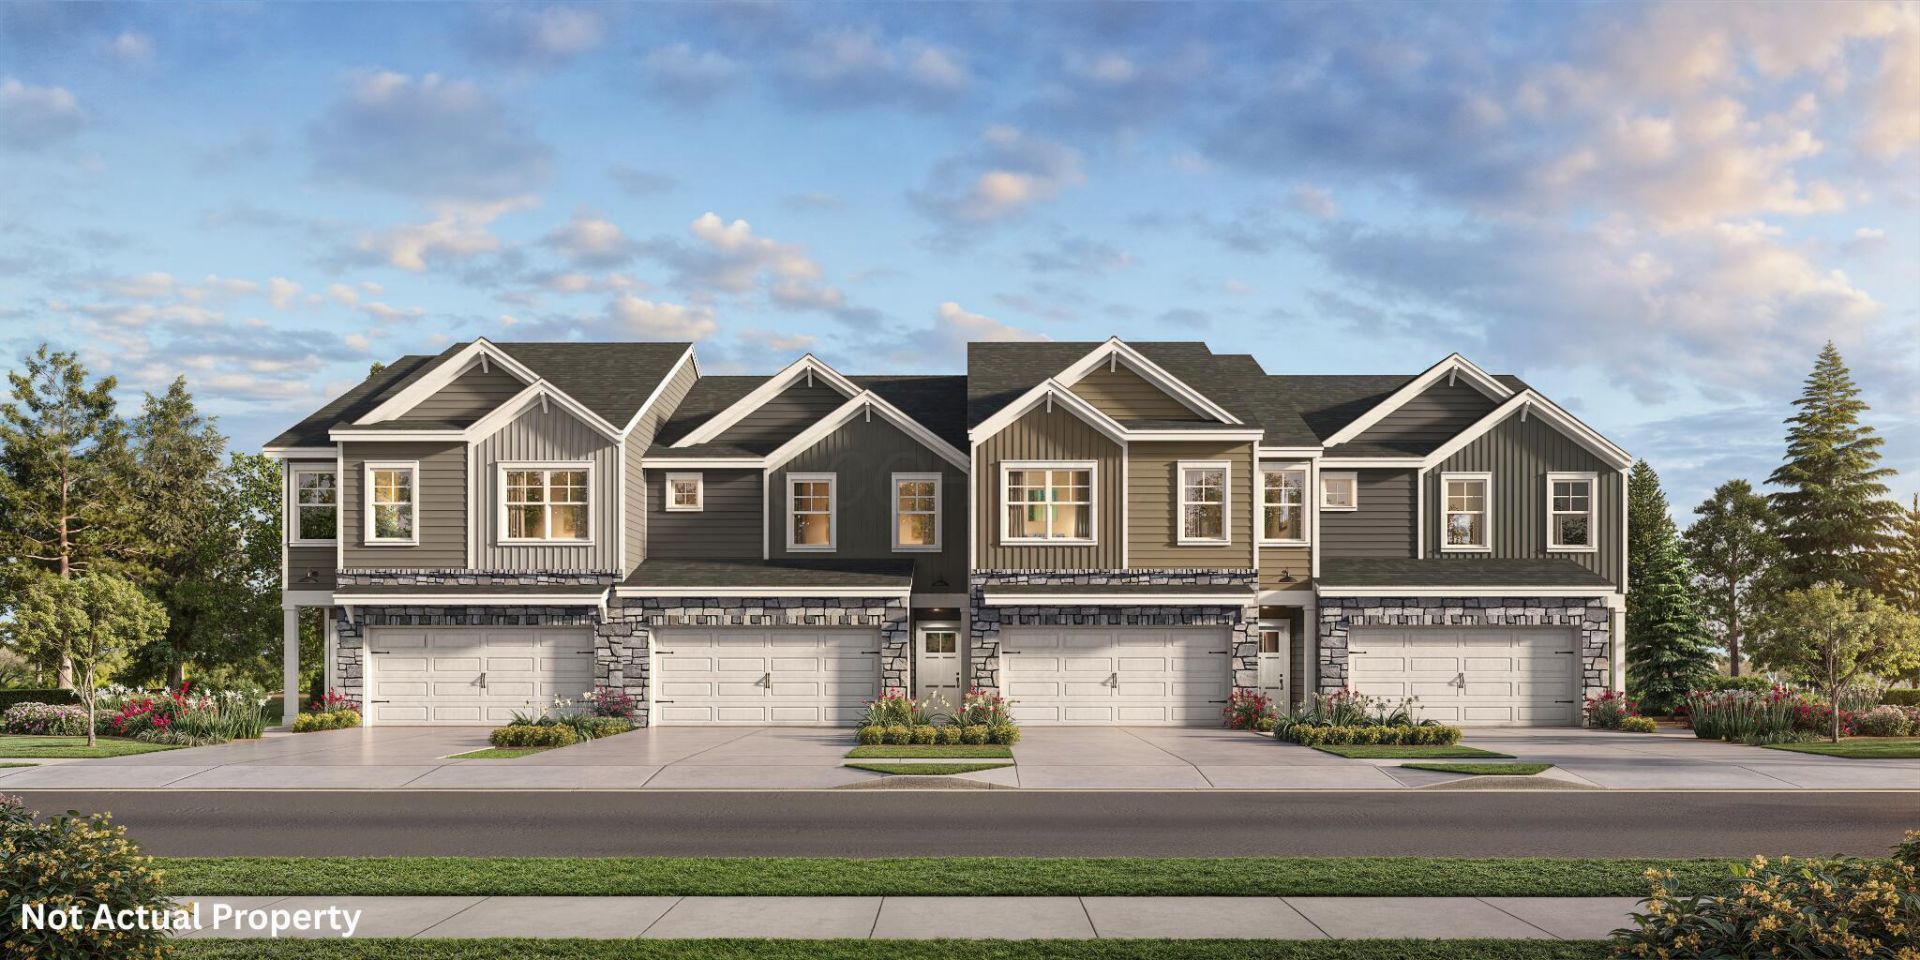
A gorgeous two-story exterior-unit townhome offering a perfect blend of modern design and functional living. With 4 spacious bedrooms, 2.5 beautifully designed bathrooms, and a 2-car garage, this home is ideal for families or anyone looking for a versatile and expansive living space in a well-connected community.Upon entering, you'll be welcomed by a spacious great room, thoughtfully designed to provide an open floor plan that enhances both comfort and entertainment. The kitchen is a true standout, featuring a large kitchen island, oversized pantry, and premium finishes, creating the perfect environment for meal preparation and social gatherings.Upstairs, the primary bedroom suite offers a luxurious retreat, complete with an ensuite bathroom featuring a dual vanity sink and a generous walk-in closet for optimal organization and storage space. The upper level also includes three additional spacious bedrooms, a full bathroom, and a convenient laundry space, providing the perfect balance of privacy and functionality.
Property Features
Property Type: Residential - Single Family
Cooling: Central Air
Days on Market: 2
Garage: 2 car attached
Heating: Forced Air
Year Built: 2025
Feature Descriptions
Exterior: Vinyl Siding
Flooring: Carpet, Vinyl
HOA: Yes
Parcel #: 417-134-16-012-000
Parking: Attached Garage
Windows: Insulated All
Local Schools
School District: BIG WALNUT LOCAL
Listed By / Shown By
Listed By
Agency Name: D.R. Horton Realty of Ohio, In
Agent Name: Alan J RafiyQ
Agency Phone: 614-508-0250
Shown By
Agent Name: Annette Depue Certified Military Specialist
Agent Phone: (419) 564-9273

Estimate Your Payment
Estimated Payment
$ 2,083.41 per month $1,974.96 Principal & Interest $0.00 Property Tax (data not provided by mls) $108.45 Homeowner's InsuranceChange Payment Information




Privacy Policy / DMCA Notice / ADA Accessibility


This site is hosted, designed and copyright
© 1994 - 2026 by
Delta Media Group, Inc. -- Patent Pending --