


BEDS3
BATHS2 full 2 partial
SQUARE FEET2,774
MLS#5213087
STATUSActive
PROPERTY TYPEResidential - Townhouse
SCHOOLWestlake City
Property Description
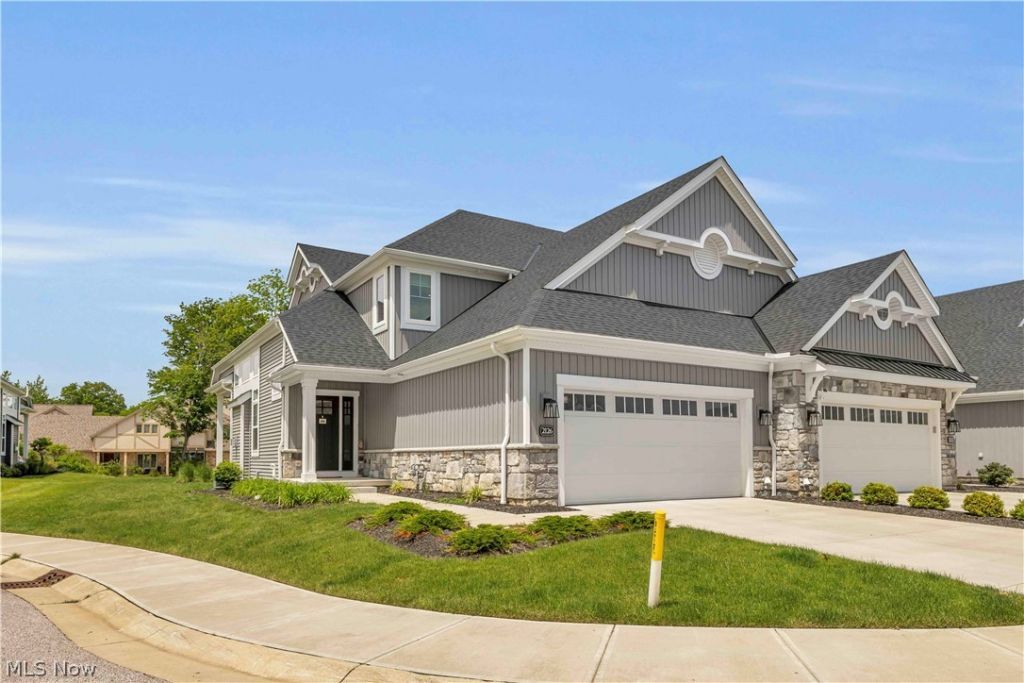
Welcome to 2126 Heritage Ln, a beautifully customized 2023-built end unit residence offering nearly 2,750 total finished square feet of sophisticated living space designed for comfort, style, and effortless entertaining. With neighbors on only one side, this home offers added privacy, natural light, and the feel of a more exclusive setting. This exceptional colonial townhouse blends modern luxury with thoughtful functionality, featuring 3 bedrooms, 2 full baths, and 2 half baths across a spacious open-concept layout. Rich hardwood flooring extends throughout most of the main level, complemented by a stunning family room with gas log fireplace and designer lighting upgrades throughout the home. The chef-inspired kitchen showcases quartz countertops, upgraded cabinetry, premium hardware, an electronic touch faucet, and a dual fuel range with both gas and electric capability. The main-level owner's suite offers a refined private retreat with built-in custom closet storage, an expanded spa-style shower with sliding glass enclosure, and elegant ceramic tile finishes. Upstairs, spacious secondary bedrooms and a beautifully appointed full bath provide comfort for guests and family alike. The professionally finished lower level adds more than 800 square feet of additional living and entertaining space, complete with upgraded carpet padding, a half bath, with rough-in plumbing for a future shower. Additional enhancements include wood stairs to the second floor, ceiling fans with integrated lighting, whole-home humidifier and electronic air filtration system, upgraded 3-panel shaker doors, and additional lighting and electrical improvements throughout. Situated within a low maintenance community with HOA-covered landscaping, snow removal, trash service, and reserves, this move-in ready Westlake residence offers the perfect blend of luxury, convenience, privacy, and newer construction living.
Property Features
Property Type: Residential - Townhouse
Basement: Partially Finished
Basement: Yes
Cooling: Central Air
Days on Market: 1
Fireplaces: 1
Garage: 2 car attached
Heating: Forced Air
Home Style: Colonial
Lot Size: 0.08 Acres
Roof Type: Asphalt
Stories: 2.0
Taxes: $8,483 / year
Year Built: 2023
Feature Descriptions
Appliances: Dishwasher, Microwave, Range, Refrigerator
Exterior: Stone, Vinyl Siding
HOA: Yes
HOA Fee: 250/ Monthly
Lot Dimensions:
Parcel#: 214-29-071
Parking: Attached, Garage
Sewer: Public Sewer
Water: Public
Room Sizes
Loft: 10 X 9 Level - Second
Primary Bedroom: 15 X 13 Level - First
Kitchen: 12 X 12 Level - First
Bedroom: 13 X 13 Level - Second
Laundry: 11 X 6 Level - First
Bedroom: 12 X 12 Level - Second
Dining Room: 10 X 9 Level - First
Bathroom: 8 X 9 Level - Second
Living Room: 18 X 16 Level - First
Bathroom: 6 X 6 Level - First
Primary Bathroom: 13 X 7 Level - First
Local Schools
School District: Westlake City
Listed By / Shown By
Listed By
Agency Name: Century 21 Transcendent Realty
Agency Contact: 330-241-5370, lorenz.steinbacher@gmail.com
Shown By
Agent Name: Annette Depue Certified Military Specialist
Agent Phone: (419) 564-9273

Estimate Your Payment
Estimated Payment
$ 4,292.50 per month $3,398.94 Principal & Interest $706.92 Property Tax $186.64 Homeowner's InsuranceChange Payment Information




Listing data compilation and photo(s) © 2026 - Multiple Listing Service, Inc. – All Rights Reserved
The photos may be altered, edited, enhanced or virtually staged.
Privacy Policy / DMCA Notice / ADA Accessibility


This site is hosted, designed and copyright
© 1994 - 2026 by
Delta Media Group, Inc. -- Patent Pending --