

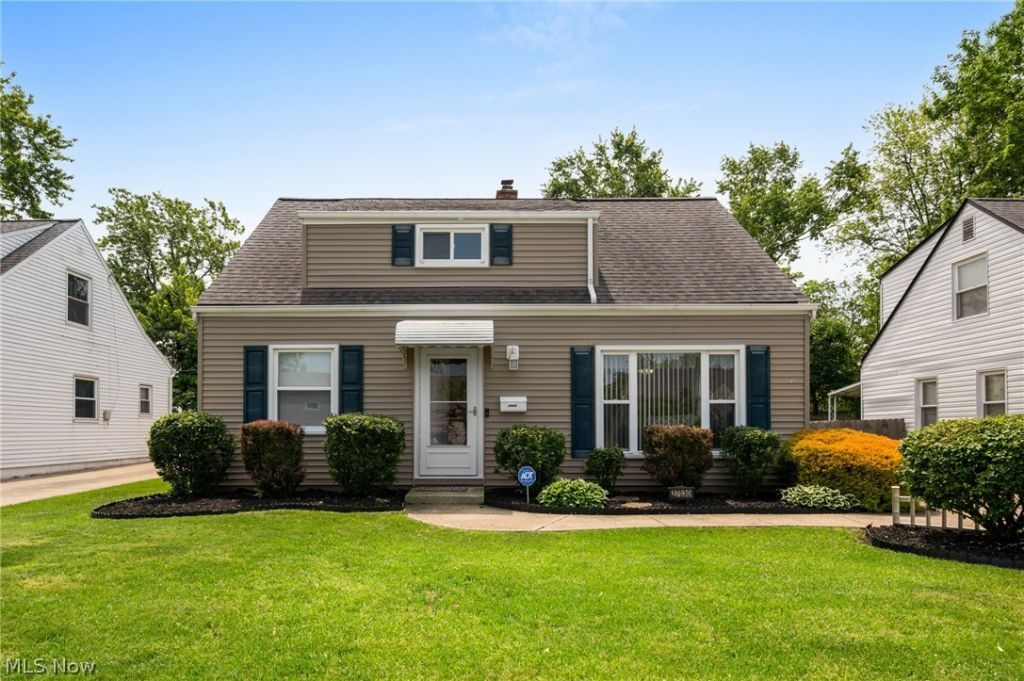

BEDS4
BATHS1 full
SQUARE FEET1,241
MLS#5213112
STATUSActive
PROPERTY TYPEResidential - Single Family
SUBDIVISIONForest Park
SCHOOLEuclid City
Property Description
Welcome to this beautifully updated and meticulously maintained 4-bedroom home featuring a fenced backyard, patio, and covered deck, all set on a quiet street with a park-like backyard setting. Conveniently located near I-90, Route 2, Downtown Cleveland, shopping, restaurants, parks, and local amenities. Inside, you'll find an updated kitchen with breakfast bar, granite countertops, tile backsplash, pantry, crown molding, and modern cabinetry. The completely remodeled full bath offers updated fixtures, tile surround, vanity, lighting, and shelving. Additional features include first-floor laundry, updated flooring throughout much of the home, shiplap accent walls, crown molding, and fresh neutral décor. Major improvements include updated roof, windows, vinyl siding, furnace, central air, hot water tank, kitchen appliances, flooring, fencing, patio space, and covered outdoor entertaining area. The spacious backyard provides an ideal setting for relaxing, entertaining, or enjoying outdoor activities. Included with the home are all kitchen appliances, washer and dryer, window treatments, picnic table, and fire pit. Move-in ready and offering a rare combination of updates, functionality, and outdoor living space.
Property Features
Property Type: Residential - Single Family
Basement: None
Cooling: Central Air
Days on Market: 1
Garage: 1
Heating: Forced Air, Gas
Home Style: Bungalow, Cape Cod
Lot Size: 0.13 Acres
Roof Type: Asphalt, Fiberglass
Stories: 2.0
Taxes: $2,709 / year
Year Built: 1952
Feature Descriptions
Accessibility: None
Exterior: Vinyl Siding
Fencing: Full, Wood
Lot Dimensions:
Parcel#: 645-31-050
Parking: Detached, Electricity, Garage, Garage Door Opener, Paved
Patio/Porch: Deck, Patio
Sewer: Public Sewer
View: Trees/Woods
Water: Public
Room Sizes
Bedroom: 18.00 x 10.00 Level - Second
Dining Room: 8.00 x 7.00 Level - First
Bedroom: 14.00 x 13.00 Level - Second
Family Room: 17.00 x 12.00 Level - First
Laundry: 7.00 x 5.00 Level - First
Primary Bedroom: 12.00 x 11.00 Level - First
Kitchen: 14.00 x 9.00 Level - First
Bedroom: 10.00 x 10.00 Level - First
Local Schools
School District: Euclid City
Listed By / Shown By
Listed By
Agency Name: Keller Williams Greater Metropolitan
Agency Contact: jeffwangrealestate@gmail.com, 216-990-3200
Shown By
Agent Name: Annette Depue Certified Military Specialist
Agent Phone: (419) 564-9273

Estimate Your Payment
Estimated Payment
$ 1,233.79 per month $955.57 Principal & Interest $225.75 Property Tax $52.47 Homeowner's InsuranceChange Payment Information




Listing data compilation and photo(s) © 2026 - Multiple Listing Service, Inc. – All Rights Reserved
The photos may be altered, edited, enhanced or virtually staged.
Privacy Policy / DMCA Notice / ADA Accessibility


This site is hosted, designed and copyright
© 1994 - 2026 by
Delta Media Group, Inc. -- Patent Pending --