

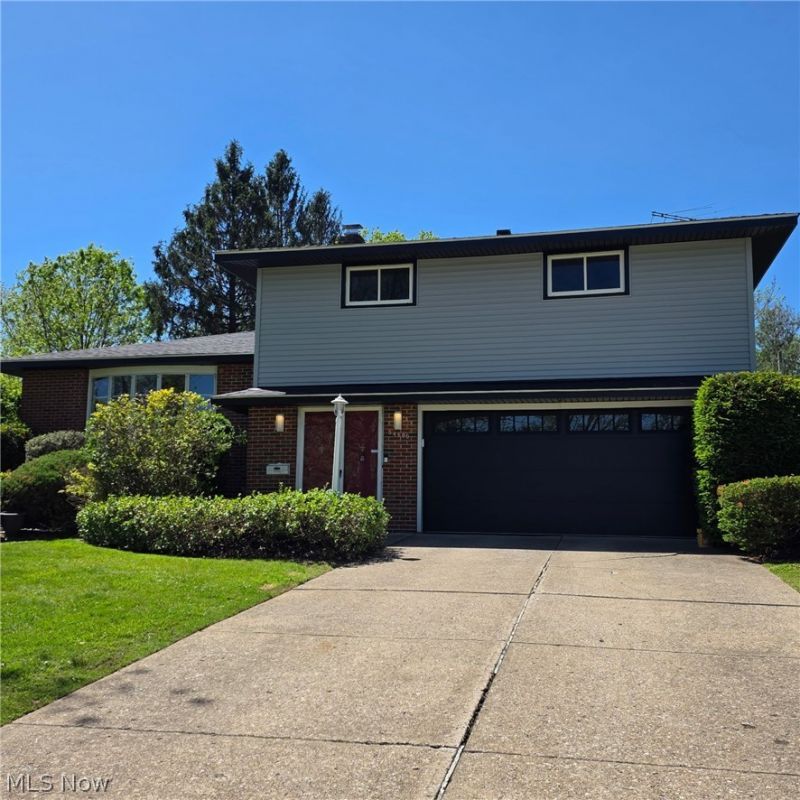

BEDS3
BATHS1 full 1 partial
SQUARE FEET2,392
MLS#5214119
STATUSActive
PROPERTY TYPEResidential - Single Family
SUBDIVISIONSuburban Quality Dev Co Bainbr
SCHOOLSolon City
Property Description
Welcome to 34600 W Sharondale, Solon - Only 2 owners for this beautiful home that has been through many renovations over the last 3 years. All new windows, siding, roof, gutters, downspouts, and soffits and garage doors. Kitchen has soft closet cabinets and drawers with quartz counters, the pantry has pull-out shelves for each reach, double trash/recycle drawer and a baking pan cabinet, perfectly designed with corner cabinets and farm sink. Luxury vinyl flooring throughout Kitchen, family room, bathrooms. There is a shower in the basement with oversized utility sink, freshly painted with vented glass block windows with new vinyl flooring on laundry side and workshop. New ceiling tiles and carpet with a desk area in part of the basement. New HVAC - Furnace and Air Conditioner. Enjoy 3 season room with plenty of windows to enjoy the spacious backyard. Additional pictures coming soon
Property Features
Property Type: Residential - Single Family
Basement: Partially Finished, Storage Space
Basement: Yes
Cooling: Central Air
Days on Market: 1
Garage: 2 car attached
Heating: Forced Air
Home Style: Split Level
Lot Size: 0.45 Acres
Roof Type: Asphalt, Fiberglass
Stories: 3.0
Taxes: $4,695 / year
Year Built: 1966
Amenities
Ceiling Fan(s)
Eat-in Kitchen
His and Hers Closets
Multiple Closets
Stone Counters
Storage
Soaking Tub
Lighting
Feature Descriptions
Accessibility: None
Appliances: Dryer, Dishwasher, Disposal, Microwave, Range, Refrigerator, Washer
Exterior: Vinyl Siding
Fencing: None
Fireplace: None
Laundry: In Basement
Lot: Flat, Front Yard, Gentle Sloping, Level, Wooded
Lot Dimensions:
Parcel#: 952-22-039
Parking: Attached, Concrete, Driveway, Electricity, Garage Faces Front, Garage, Garage Door Opener, Lighted, Off Street, Storage
Patio/Porch: Enclosed, Patio, Porch
Sewer: Public Sewer
View: Neighborhood
Water: Public
Window: Double Pane Windows
Local Schools
School District: Solon City
Listed By / Shown By
Listed By
Agency Name: Keller Williams Living
Agency Contact: sherreemaryash@gmail.com, 440-527-0506
Shown By
Agent Name: Annette Depue Certified Military Specialist
Agent Phone: (419) 564-9273

Estimate Your Payment
Estimated Payment
$ 2,464.49 per month $1,965.32 Principal & Interest $391.25 Property Tax $107.92 Homeowner's InsuranceChange Payment Information




Listing data compilation and photo(s) © 2026 - Multiple Listing Service, Inc. – All Rights Reserved
The photos may be altered, edited, enhanced or virtually staged.
Privacy Policy / DMCA Notice / ADA Accessibility


This site is hosted, designed and copyright
© 1994 - 2026 by
Delta Media Group, Inc. -- Patent Pending --