

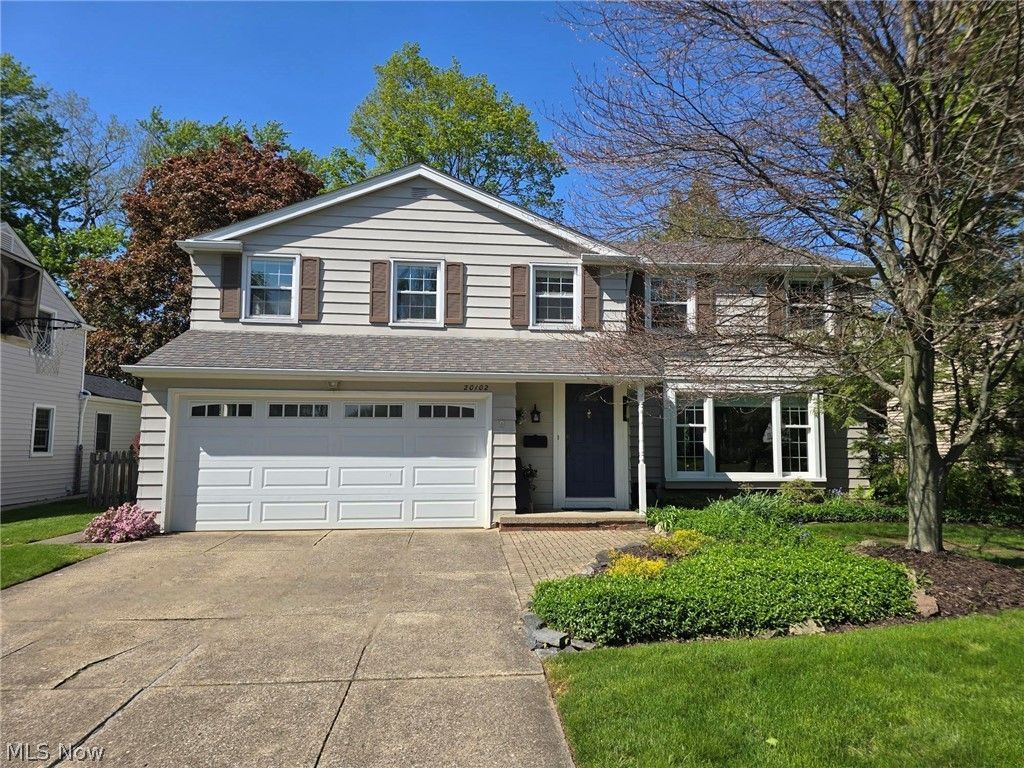

BEDS4
BATHS3 full 1 partial
SQUARE FEET3,416
MLS#5205331
STATUSPending
PROPERTY TYPEResidential - Single Family
SUBDIVISIONWesthaven Estates
SCHOOLRocky River City
Property Description
Perhaps your Best Opportunity to own a Generous-Sized Family Home and Great Lot in Rocky River! This Incredible Home has two welcoming and generous floors to enjoy! The first floor has a Bright and Open Living Room, Large Foyer and a large Eat-In Kitchen with a Fireplace and newer Pella Slider out to a fabulous patio and expansive back yard! Down the hall from the Kitchen, you find a half bath before you walk into the very generous sized Family Room. Here you'll find a Pot-belly stove fireplace, Wet-Bar, Full Bath and lots of Windows to look out onto your Large, Beautiful and Private back yard. Grrrreat for entertaining or for you and your Family to enjoy every day! Upstairs you will be amazed at the size of ALL of the Bedrooms! The master en-suite is amazing with ample closet space in the entry sitting room. Open, Bright and Generous-Sized Master Bedroom with your own Bathroom. The other three bedrooms are very impressive in size and amenities. The 2nd Bedroom (18' x 13') has two large closets plus a large walk-in-closet that was once used as a nursery. Let's go downstairs where you will find a (20' x 12') Recreation Room perfect for the kid to play or perhaps it's your new workout area. You'll also find a very nice (15' x 12') Laundry Room. A Fantastic House to call your Next Home! Last but not least, let's go outside and enjoy the back half of your 62 x 214' deep Rocky River lot! Lots of space for your Family to enjoy and if you need more, Linden Park is just down the street! Call a Realtor today! It's SO EZ2C!!!
Property Features
Property Type: Residential - Single Family
Basement: Yes
Basement: Partial, Partially Finished
Cooling: Central Air
Fireplaces: 2
Garage: 2
Heating: Forced Air
Home Style: Colonial
Lot Size: 0.32 Acres
Roof Type: Asphalt, Fiberglass
Stories: 2.0
Taxes: $9,241 / year
Year Built: 1962
Amenities
Ceiling Fan(s)
Entrance Foyer
Eat-in Kitchen
Granite Counters
Kitchen Island
Walk-In Closet(s)
Lighting
Feature Descriptions
Accessibility: None
Appliances: Dryer, Dishwasher, Disposal, Microwave, Range, Refrigerator, Washer
Community Features: Common Grounds/Area, Curbs, Fitness Center, Fishing, Lake, Laundry Facilities, Medical Service, Playground, Park, Pool, Restaurant, Shopping, Street Lights, Suburban, Sidewalks, Tennis Court(s)
Exterior: Brick, Cedar
Fencing: None
Fireplace: Family Room, Heatilator
Laundry: Laundry Chute, Electric Dryer Hookup, Gas Dryer Hookup, Lower Level, Laundry Room
Lot: Front Yard, Landscaped, Few Trees
Lot Dimensions:
Parcel#: 304-24-054
Parking: Concrete, Driveway, Garage Faces Front, Garage, Garage Door Opener
Patio/Porch: Front Porch, Patio
Pool: None, Community
Security: Carbon Monoxide Detector(s), Smoke Detector(s)
Sewer: Public Sewer
Swimming Pool: Yes
Water: Public
Window: Double Pane Windows
Room Sizes
Bedroom: 16 X 11 Level - Second
Family Room: 25 X 19 Level - First
Laundry: 23 X 10 Level - Lower
Eat-in Kitchen: 22 X 11 Level - First
Entry/ Foyer: 18 X 7 Level - First
Recreation: 23 X 12 Level - Lower
Living Room: 17 X 14 Level - First
Primary Bedroom: 25 X 18 Level - Second
Bedroom: 18 X 14 Level - Second
Bedroom: 18 X 15 Level - Second
Local Schools
School District: Rocky River City
Listed By / Shown By
Listed By
Agency Name: NextHome Experts
Agency Contact: 216-423-5100, tony@realtyforme.com
Shown By
Agent Name: Annette Depue Certified Military Specialist
Agent Phone: (419) 564-9273

Estimate Your Payment
Estimated Payment
$ 4,034.03 per month $3,094.05 Principal & Interest $770.08 Property Tax $169.90 Homeowner's InsuranceChange Payment Information




Listing data compilation and photo(s) © 2026 - Multiple Listing Service, Inc. – All Rights Reserved
The photos may be altered, edited, enhanced or virtually staged.
Privacy Policy / DMCA Notice / ADA Accessibility


This site is hosted, designed and copyright
© 1994 - 2026 by
Delta Media Group, Inc. -- Patent Pending --