


BEDS4
BATHS3 full
SQUARE FEET2,403
MLS#5214197
STATUSActive
PROPERTY TYPEResidential - Single Family
SUBDIVISIONWalter N Tellings
SCHOOLMayfield City
Property Description
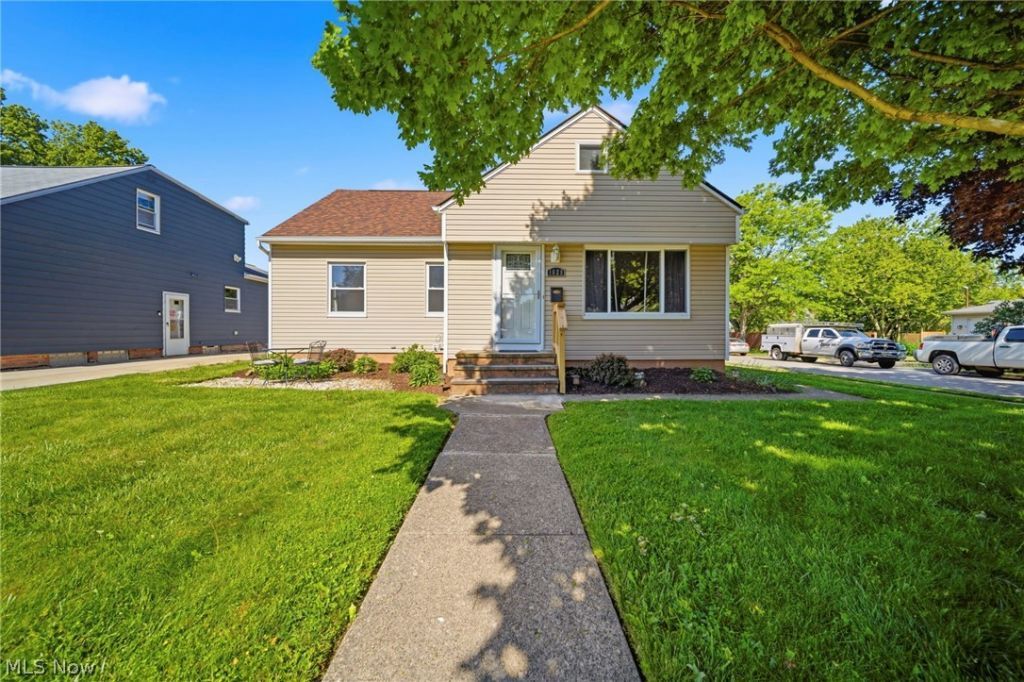
This beautifully maintained and thoughtfully updated home offers the space, layout, and updates today?s buyers are looking for! Located in the highly desirable Mayfield School District, this Point of Sale compliant home combines charm, functionality, and peace of mind with numerous recent improvements. The main level features three bedrooms, a full bath, a spacious living room, dining room, and kitchen, creating a comfortable and inviting space for everyday living. Upstairs, you?ll find a private primary suite retreat complete with an en-suite bath and sitting room, perfect for relaxing at the end of the day. The lower level offers additional living space with a large family room, laundry area, and a third full bath. Step outside to enjoy the beautiful deck overlooking a spacious, fenced backyard, ideal for entertaining, pets, gardening, or simply enjoying the outdoors. Recent Improvements Include: New Roof (2022), HVAC System (2024), Water Heater (2025),Granite Kitchen Countertops (2020),Flooring (2025), Carpet (2025), Freshly Painted Throughout. POS Compliant. Home Warranty. This move-in-ready home offers the perfect combination of modern updates, flexible living space, and a fantastic location close to schools, parks, shopping, and dining.
Property Features
Property Type: Residential - Single Family
Basement: Yes
Cooling: Central Air
Days on Market: 1
Garage: 1
Heating: Forced Air, Gas
Home Style: Bungalow
Lot Size: 0.17 Acres
Roof Type: Asphalt, Fiberglass
Taxes: $4,593 / year
Year Built: 1953
Amenities
Ceiling Fan(s)
Granite Counters
Private Yard
Feature Descriptions
Appliances: Dryer, Dishwasher, Disposal, Range, Refrigerator, Washer
Exterior: Vinyl Siding
Fencing: Full, Wood
Laundry: In Basement
Lot: Corner Lot
Lot Dimensions:
Parcel#: 861-23-035
Parking: Driveway, Garage
Security: Smoke Detector(s)
Sewer: Public Sewer
Water: Public
Room Sizes
Bedroom: 12 X 10 Level - First
Kitchen: 10 X 9 Level - First
Dining Room: 12 X 8 Level - First
Bedroom: 12 X 12 Level - First
Family Room: 32 X 13 Level - Lower
Living Room: 18 X 16 Level - First
Bathroom: 8 X 6 Level - First
Bedroom: 12 X 10 Level - First
Primary Bathroom: 8 X 5 Level - Second
Laundry: 26 X 8 Level - Lower
Other: 8 X 6 Level - Lower
Primary Bedroom: 15 X 11 Level - Second
Local Schools
School District: Mayfield City
Listed By / Shown By
Listed By
Agency Name: RE/MAX Results
Agency Contact: bschmikla@sbcglobal.net, 440-537-7653
Shown By
Agent Name: Annette Depue Certified Military Specialist
Agent Phone: (419) 564-9273

Estimate Your Payment
Estimated Payment
$ 1,783.59 per month $1,327.92 Principal & Interest $382.75 Property Tax $72.92 Homeowner's InsuranceChange Payment Information




Listing data compilation and photo(s) © 2026 - Multiple Listing Service, Inc. – All Rights Reserved
The photos may be altered, edited, enhanced or virtually staged.
Privacy Policy / DMCA Notice / ADA Accessibility


This site is hosted, designed and copyright
© 1994 - 2026 by
Delta Media Group, Inc. -- Patent Pending --