


BEDS3
BATHS2 full
SQUARE FEET2,528
MLS#5212897
STATUSActive
PROPERTY TYPEResidential - Single Family
SUBDIVISIONJanmar
SCHOOLFairview Park City
Property Description
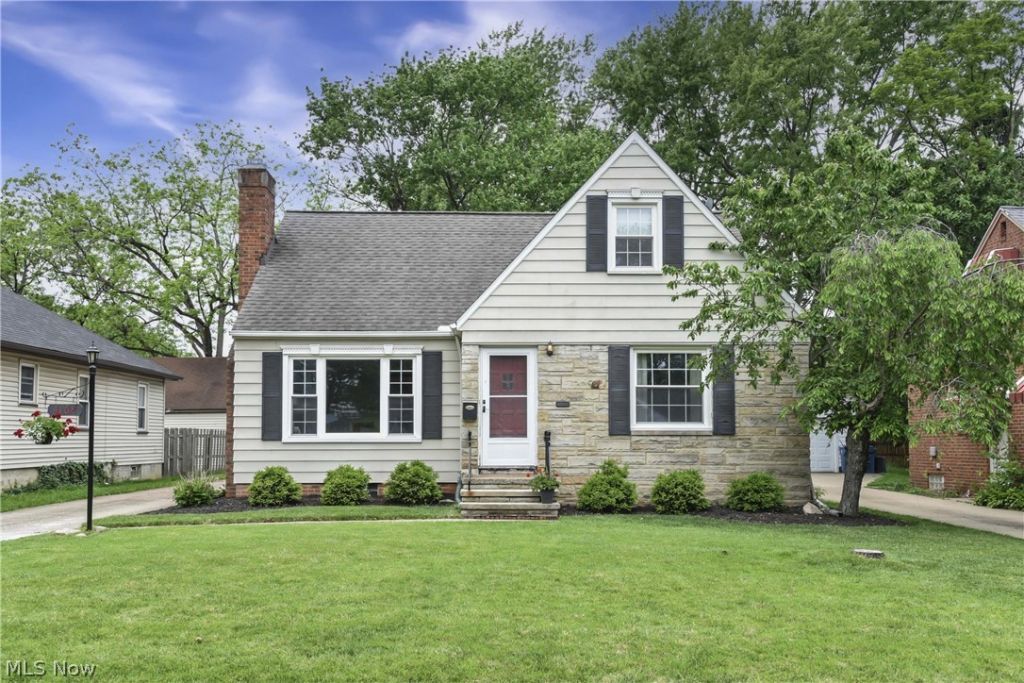
Welcome home to this charming Cape Cod nestled in the heart of Fairview Park. Full of warmth and character, this 3-bedroom, 2 full-bath home offers the perfect blend of classic charm and thoughtful updates. Solid oak floors flow throughout the first floor, creating a timeless feel, while large windows fill the home with an abundance of natural light. The sizeable updated kitchen opens seamlessly to the dining room, making it ideal for everyday living, casual gatherings, or entertaining guests. Whether you're preparing dinner or hosting friends and family, this inviting layout keeps everyone connected. Downstairs, the renovated basement provides even more living space to relax, unwind, or entertain. Create the perfect recreation room, media space, workout area, or home office?the possibilities are endless. Situated on nearly a quarter-acre lot, the outdoor space offers room to garden, play, or simply enjoy the privacy and fresh air. Major updates provide peace of mind, including a newer roof and a furnace replaced in 2022. Conveniently located close to shopping, dining, parks, and everything Fairview Park has to offer, this move-in-ready Cape Cod is one you won't want to miss.
Property Features
Property Type: Residential - Single Family
Basement: Yes
Basement: Partially Finished
Cooling: Central Air, Ceiling Fan(s)
Fireplaces: 2
Garage: 2
Heating: Forced Air
Home Style: Cape Cod
Lot Size: 0.22 Acres
Roof Type: Asphalt, Fiberglass
Taxes: $6,107 / year
Year Built: 1952
Amenities
Ceiling Fan(s)
Feature Descriptions
Appliances: Dryer, Dishwasher, Microwave, Range, Refrigerator, Washer
Exterior: Vinyl Siding
Laundry: In Basement
Lot Dimensions:
Parcel#: 321-12-065
Parking: Garage, Garage Door Opener
Patio/Porch: Deck
Sewer: Public Sewer
View: City
Water: Public
Room Sizes
Kitchen: 13 X 13 Level - First
Dining Room: 15 X 11 Level - First
Bedroom: 13 X 13 Level - First
Bedroom: 24 X 15 Level - Second
Mud Room: 14 X 12 Level - First
Primary Bedroom: 14 X 13 Level - First
Living Room: 22 X 14 Level - First
Local Schools
School District: Fairview Park City
Listed By / Shown By
Listed By
Agency Name: Keller Williams Citywide
Agency Contact: charliejaite@kw.com, 440-476-9726
Shown By
Agent Name: Annette Depue Certified Military Specialist
Agent Phone: (419) 564-9273

Estimate Your Payment
Estimated Payment
$ 2,301.99 per month $1,699.74 Principal & Interest $508.92 Property Tax $93.33 Homeowner's InsuranceChange Payment Information




Listing data compilation and photo(s) © 2026 - Multiple Listing Service, Inc. – All Rights Reserved
The photos may be altered, edited, enhanced or virtually staged.
Privacy Policy / DMCA Notice / ADA Accessibility


This site is hosted, designed and copyright
© 1994 - 2026 by
Delta Media Group, Inc. -- Patent Pending --