

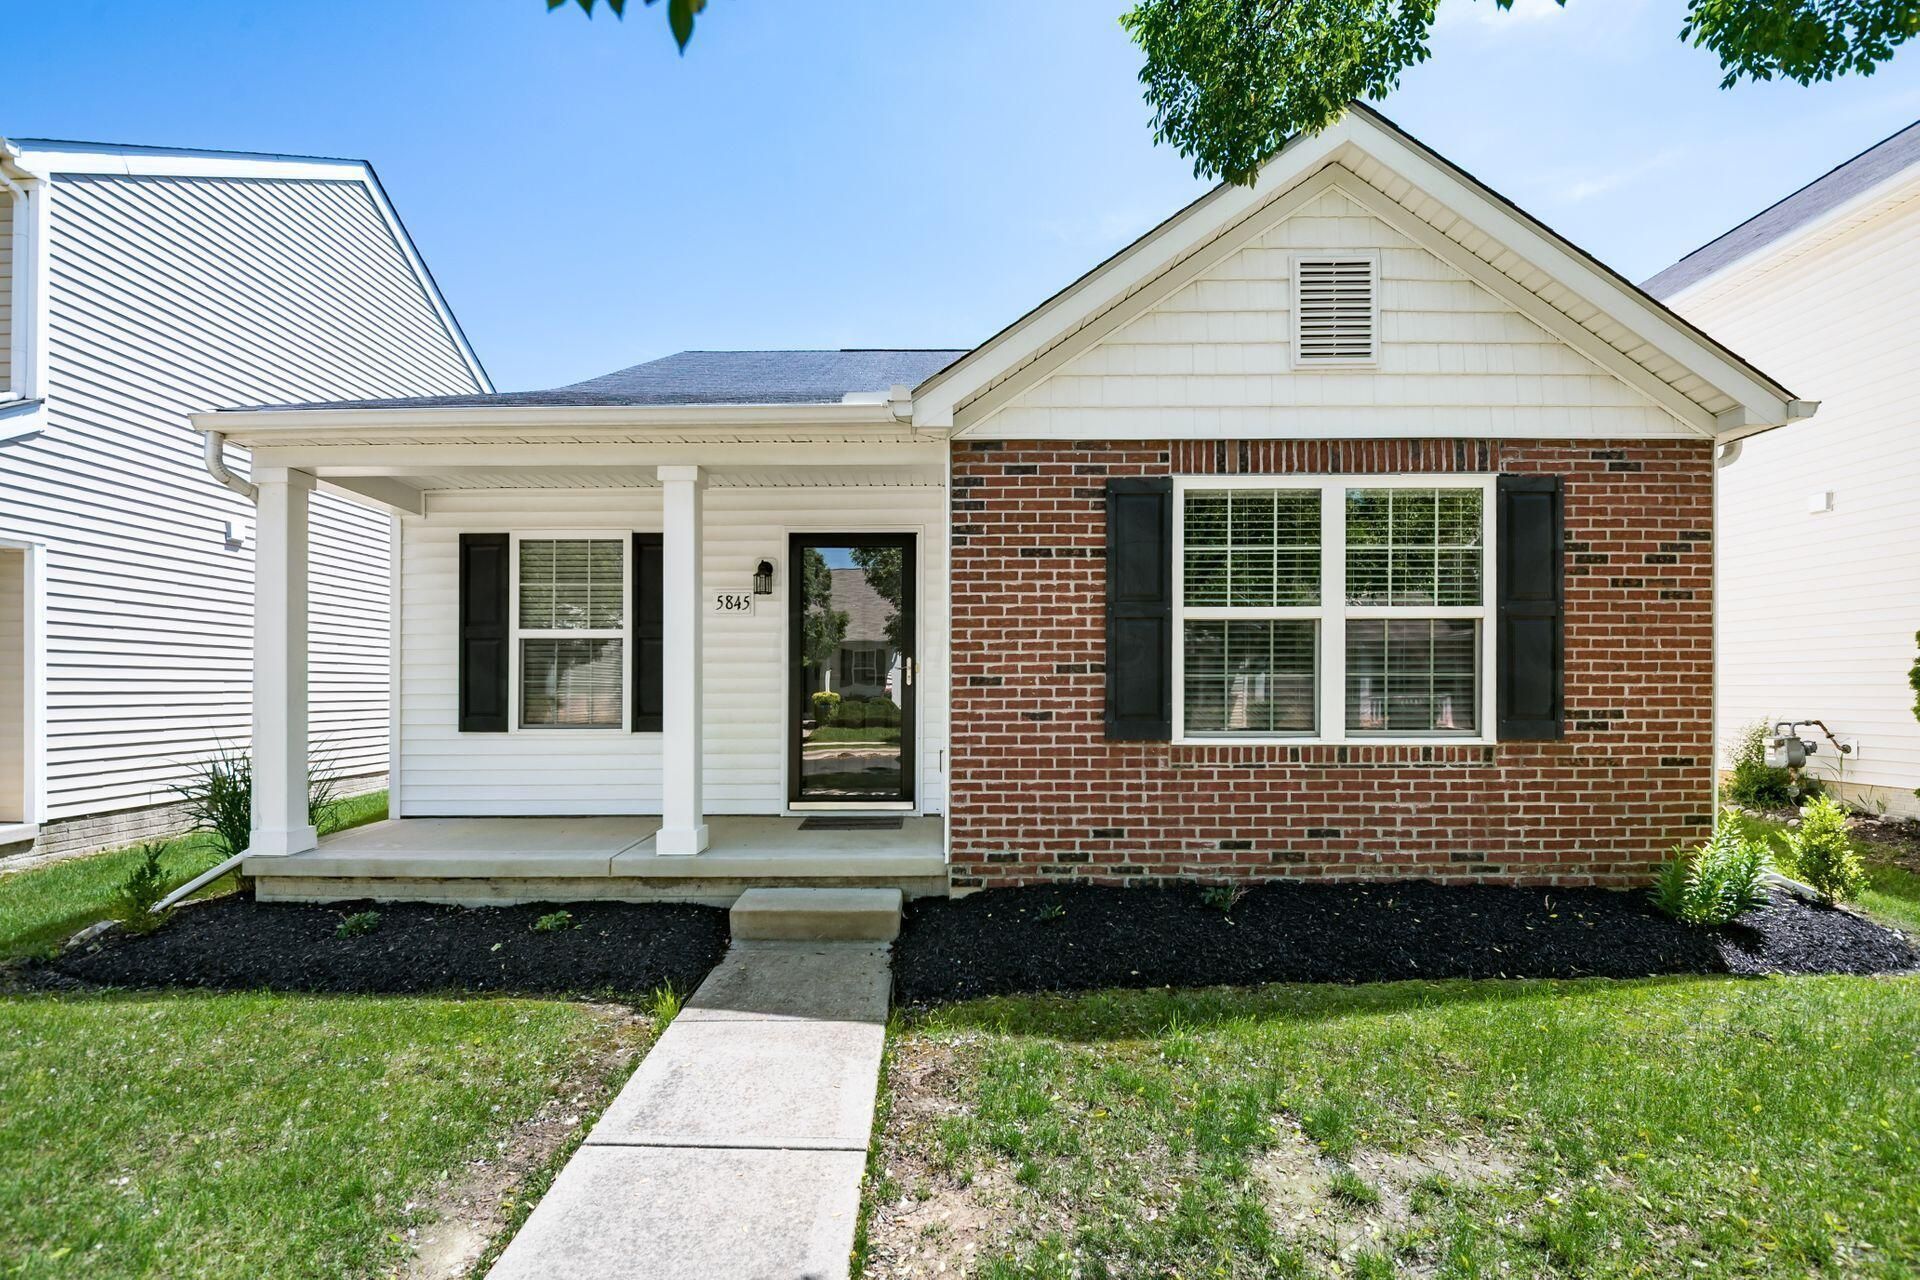

BEDS2
BATHS2 full 1 partial
SQUARE FEET1,481
MLS#226019287
STATUSActive
PROPERTY TYPEResidential - Single Family
SUBDIVISIONHaydens Crossing North
SCHOOLCOLUMBUS CITY
Property Description
This highly sought-after floor plan offers exceptional versatility and functionality. The first-floor owner's suite, paired with a second-floor bedroom, creates an ideal layout and provides comfortable main-level living with a private upper-level retreat for guests. The entire first floor features durable laminate flooring, and the home has been meticulously maintained, making it truly move-in ready. The owner's suite includes a spacious walk-in closet enhanced with custom built-ins for optimal organization. The kitchen is well-appointed with stainless steel appliances, a deep sink, pull-out sprayer faucet, and a convenient pantry closet. Additional storage solutions include shelving in the laundry area and under-stair storage, perfect for bulk items. Residents also enjoy access to community amenities such as a pool, clubhouse, fitness center, park, and more. The listing agent is a family member of the sellers.
Property Features
Property Type: Residential - Single Family
Cooling: Central Air
Days on Market: 2
Garage: 2 car attached
Heating: Forced Air
Home Style: Cape Cod
Lot Size: 0.08 Acres
Taxes: $4,492
Year Built: 2010
Feature Descriptions
Association/Condo Fee: 110
Exterior: Brick, Vinyl Siding
Fireplace: Direct Vent
Flooring: Laminate, Carpet, Vinyl
HOA: Yes
Lot Dimensions: 0
Parcel #: 010-285783
Parking: Garage Door Opener, Attached Garage
Windows: Insulated All
Local Schools
School District: COLUMBUS CITY
Listed By / Shown By
Listed By
Agency Name: Roby Realty
Agent Name: John E Kristofeld
Agency Phone: 614-791-0050
Shown By
Agent Name: Annette Depue Certified Military Specialist
Agent Phone: (419) 564-9273

Estimate Your Payment
Estimated Payment
$ 2,335.50 per month $1,859.09 Principal & Interest $374.33 Property Tax $102.08 Homeowner's InsuranceChange Payment Information




Privacy Policy / DMCA Notice / ADA Accessibility


This site is hosted, designed and copyright
© 1994 - 2026 by
Delta Media Group, Inc. -- Patent Pending --